Skip to content
Grand opening: 20% off your staging — for our first 10 projects.Book a free consult
Winchester Estates, Bellevue after staging
Sold · pending in 10 daysOrganic ModernSingle-family homeBellevue, WAComments

Winchester Estates, Bellevue

Staged once before, and it hadn't sold. We restaged it — and ten days later it was pending.

Property
Single-family home
Size
3,409 sq ft
Status
Sold
Pending in
10 days

This four-bedroom house in Winchester Estates had been staged once already, and it hadn't sold. We restaged it, room by room — the kitchen and breakfast nook, the living room, the formal dining room, the study and every bedroom.

Ten days later it went pending. The listing is public, so the dates are yours to check: listed August 22, 2026, and pending September 5, 2026 (NWMLS #2546844).
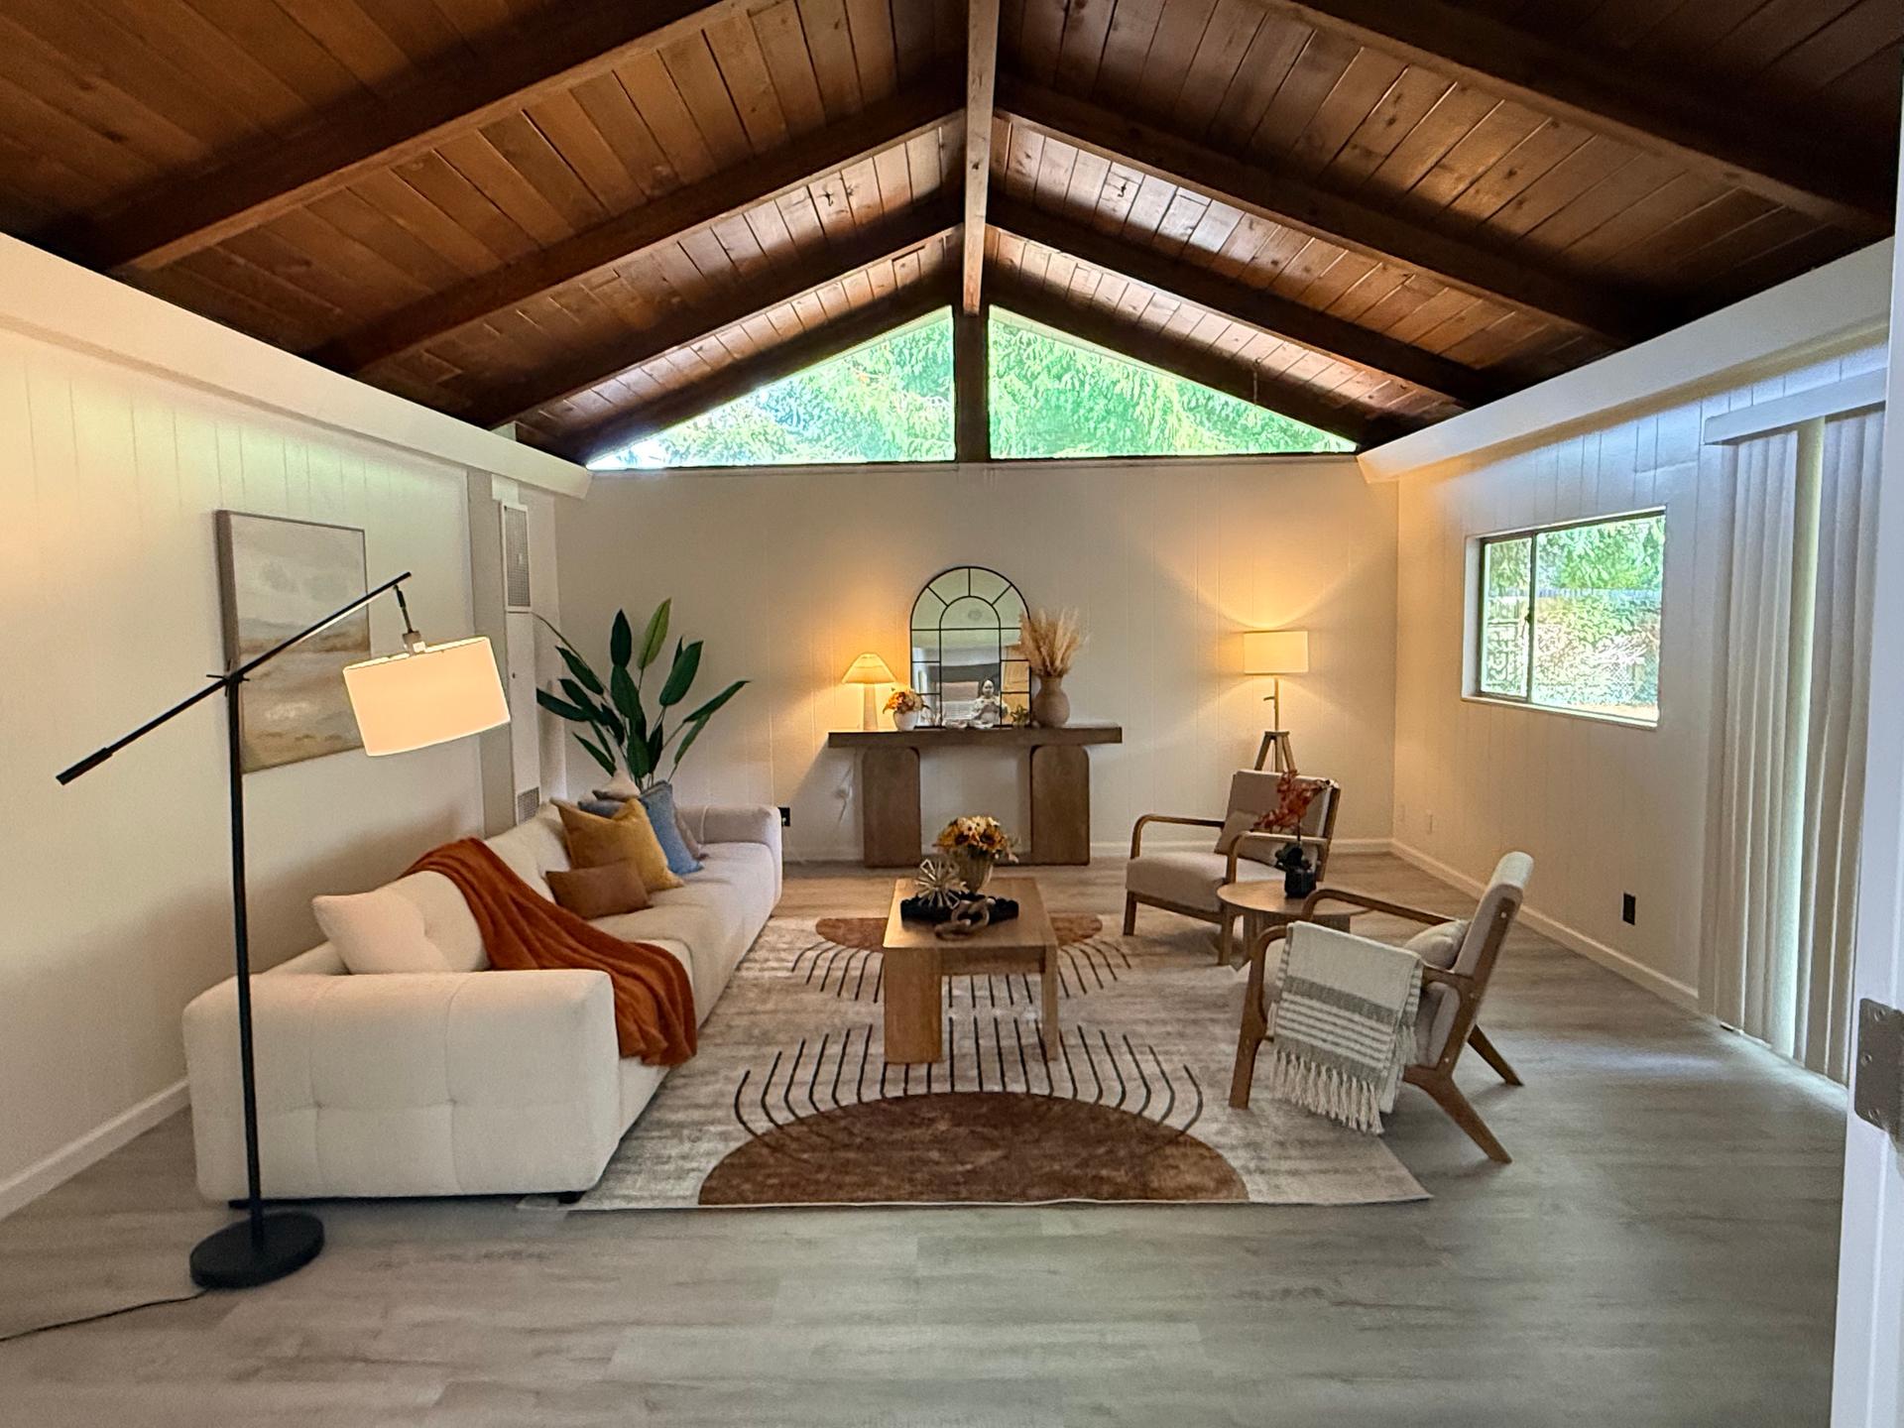
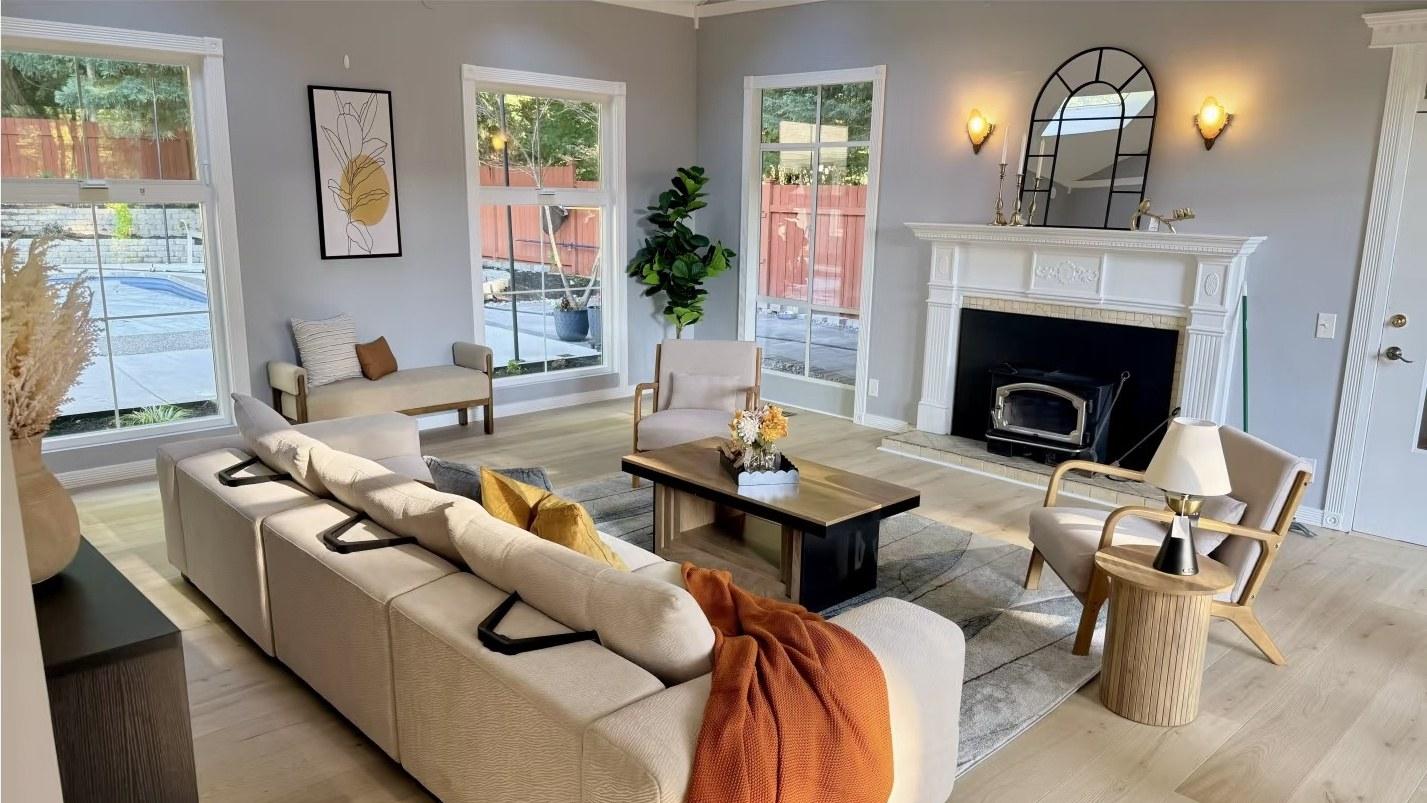
The living room staged with a cream modular sofa, a walnut coffee table, two lounge chairs and a rust throw
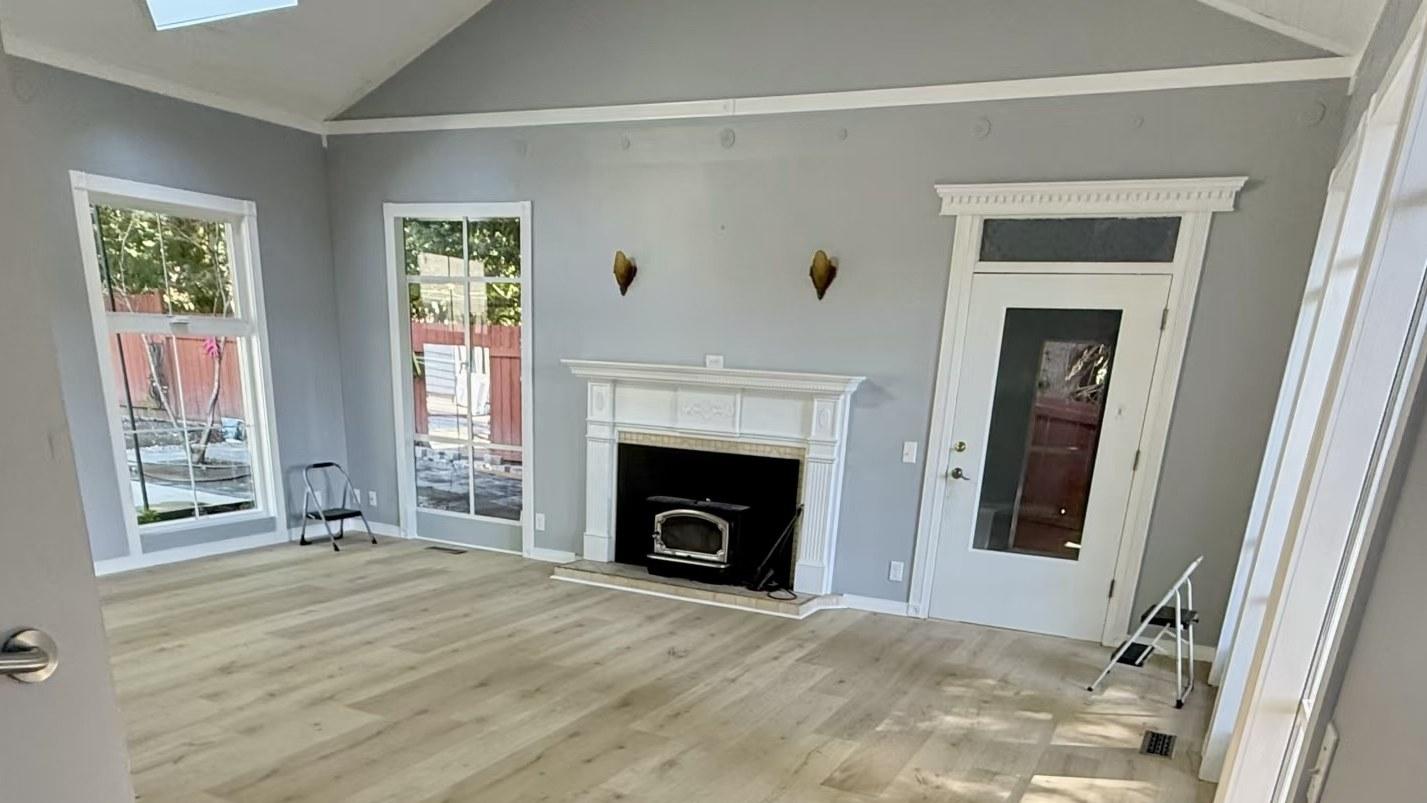
The living room, empty
Living room — drag to compare
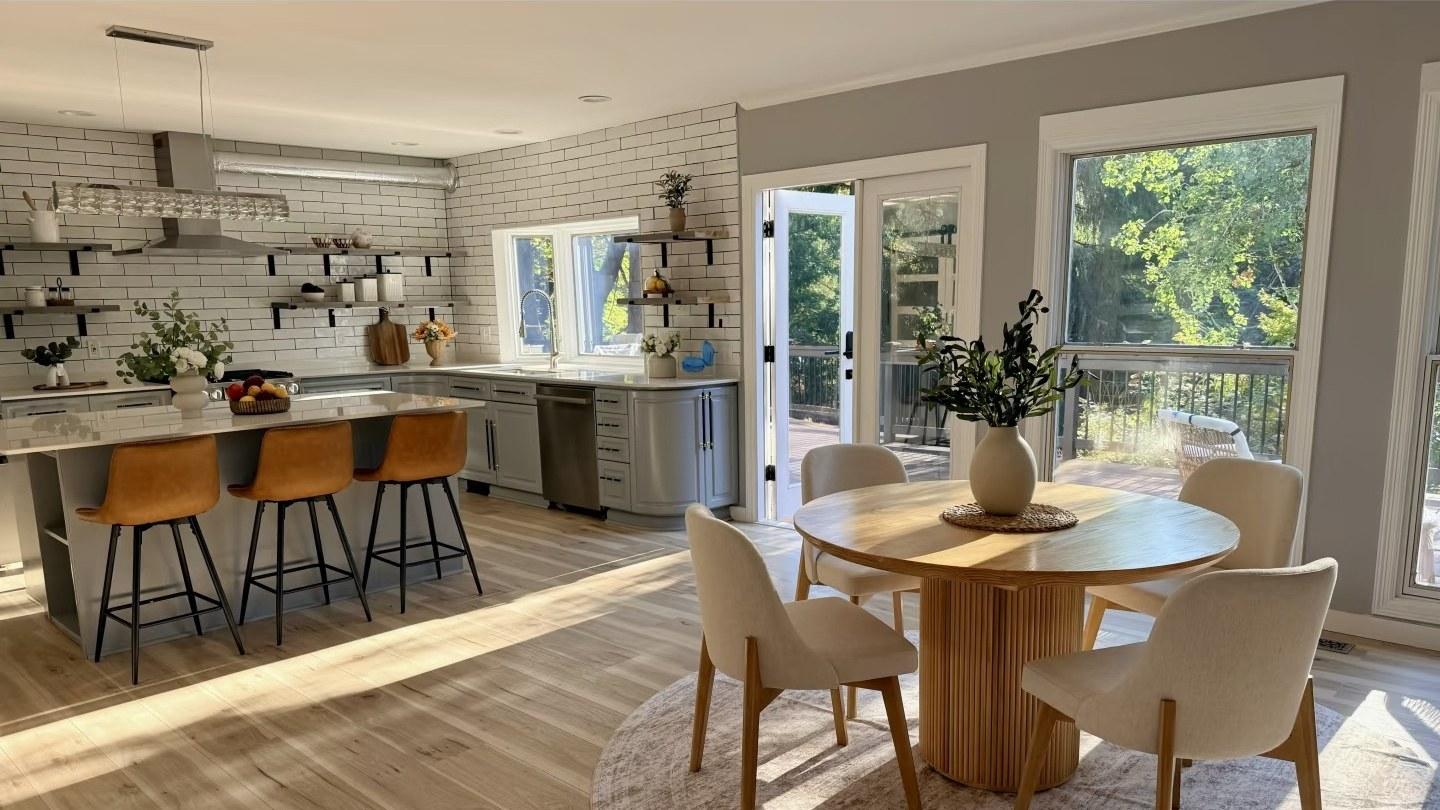
The breakfast nook staged with a round fluted-oak table, four cream chairs and cognac stools at the island
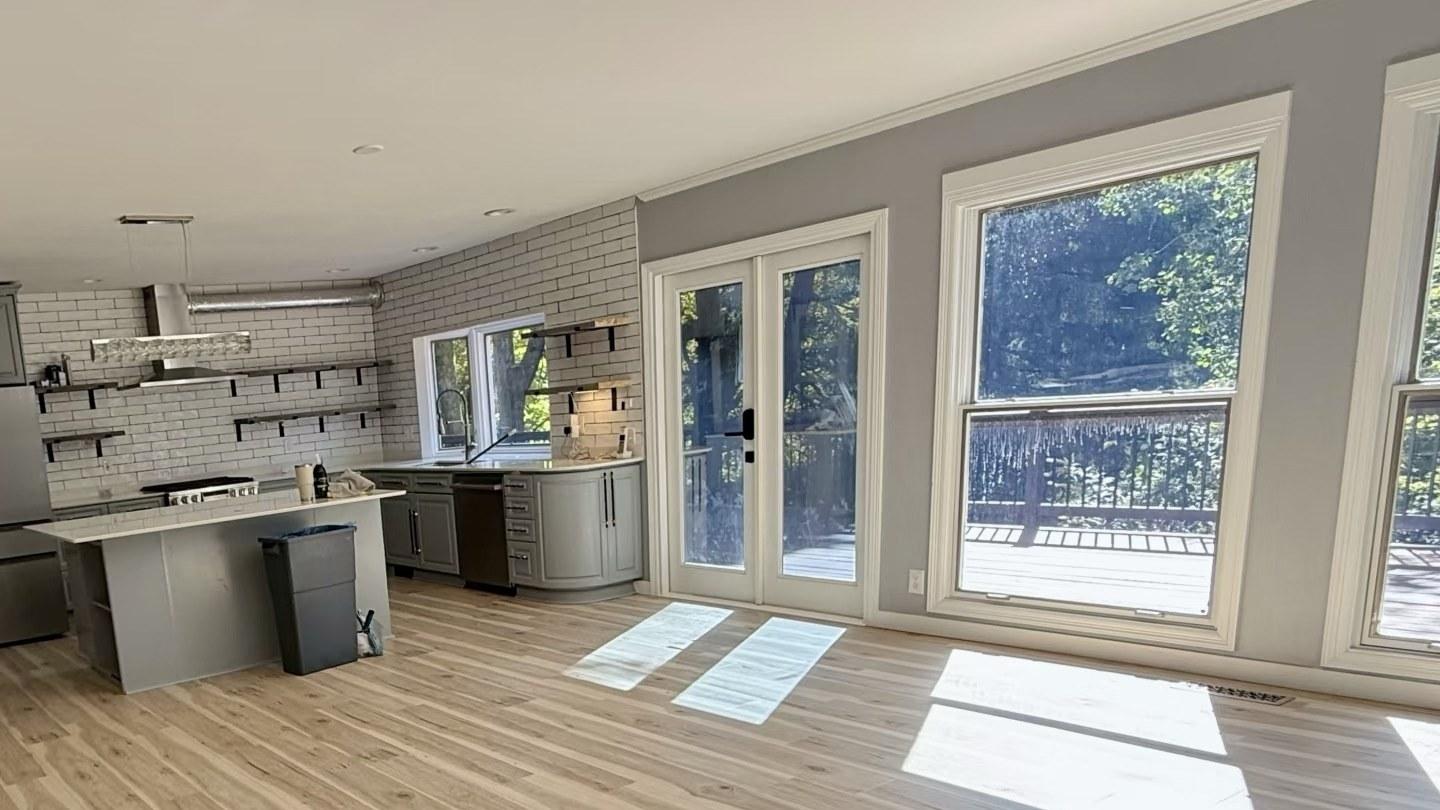
The kitchen and breakfast nook, empty
Kitchen & nook — drag to compare
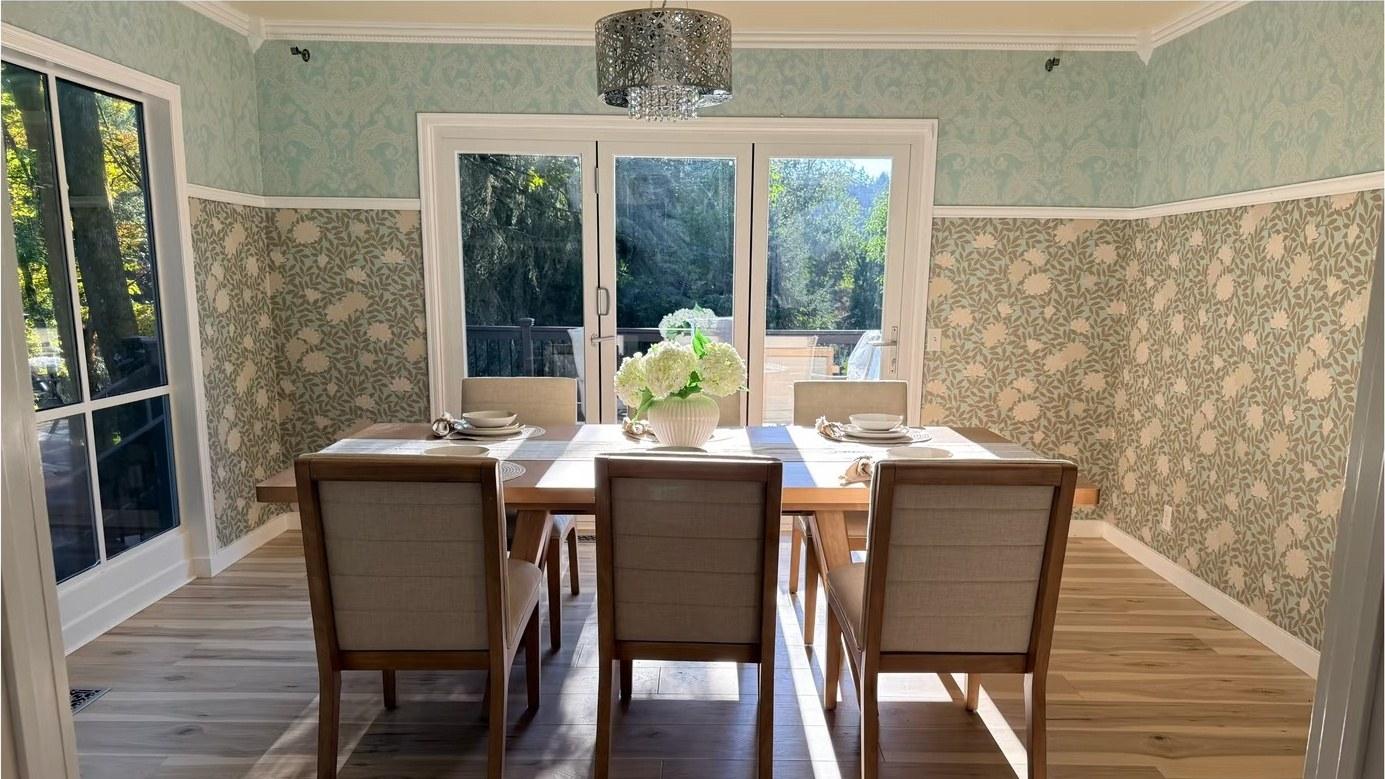
The formal dining room staged with a table for six under the crystal pendant
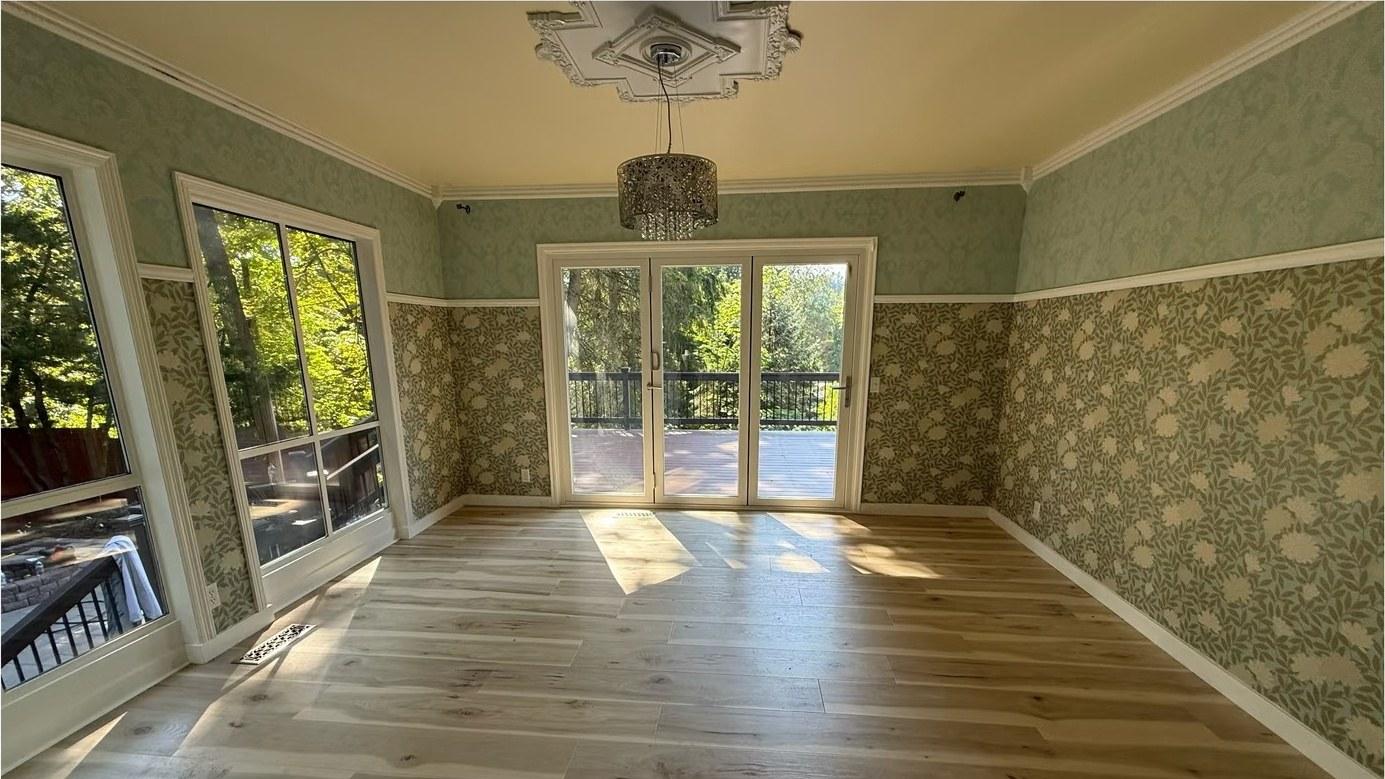
The formal dining room, empty
Formal dining — drag to compare
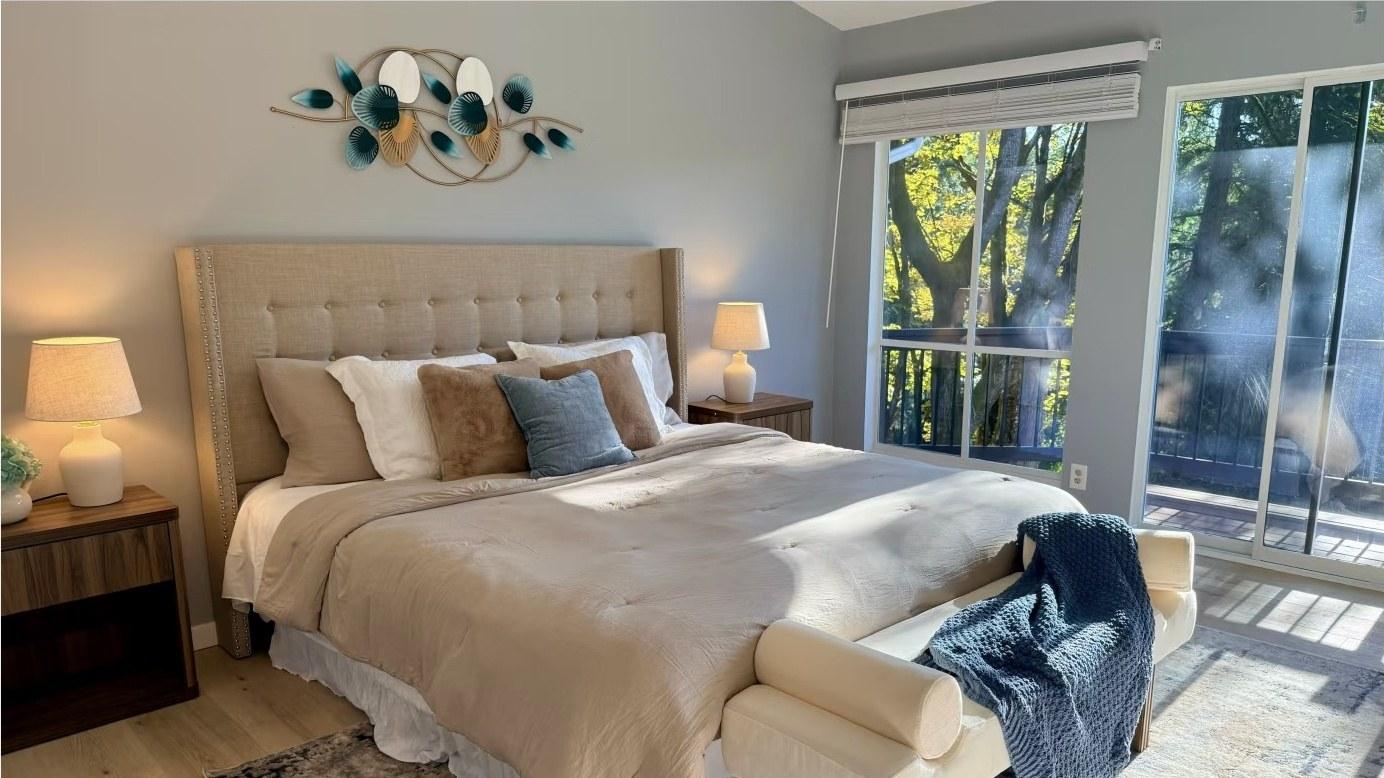
The primary bedroom staged with a tufted wingback bed, a bench and layered neutral bedding
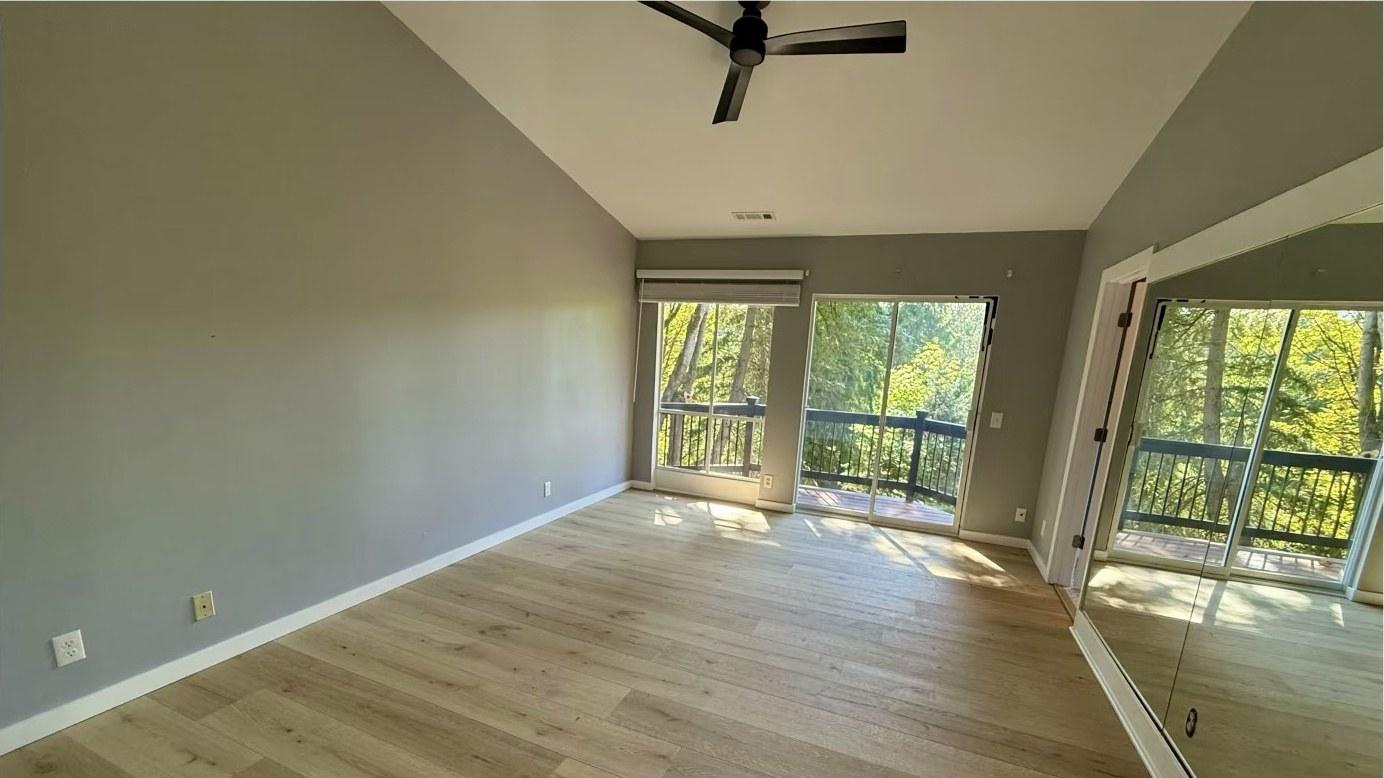
The primary bedroom, empty
Primary bedroom — drag to compare
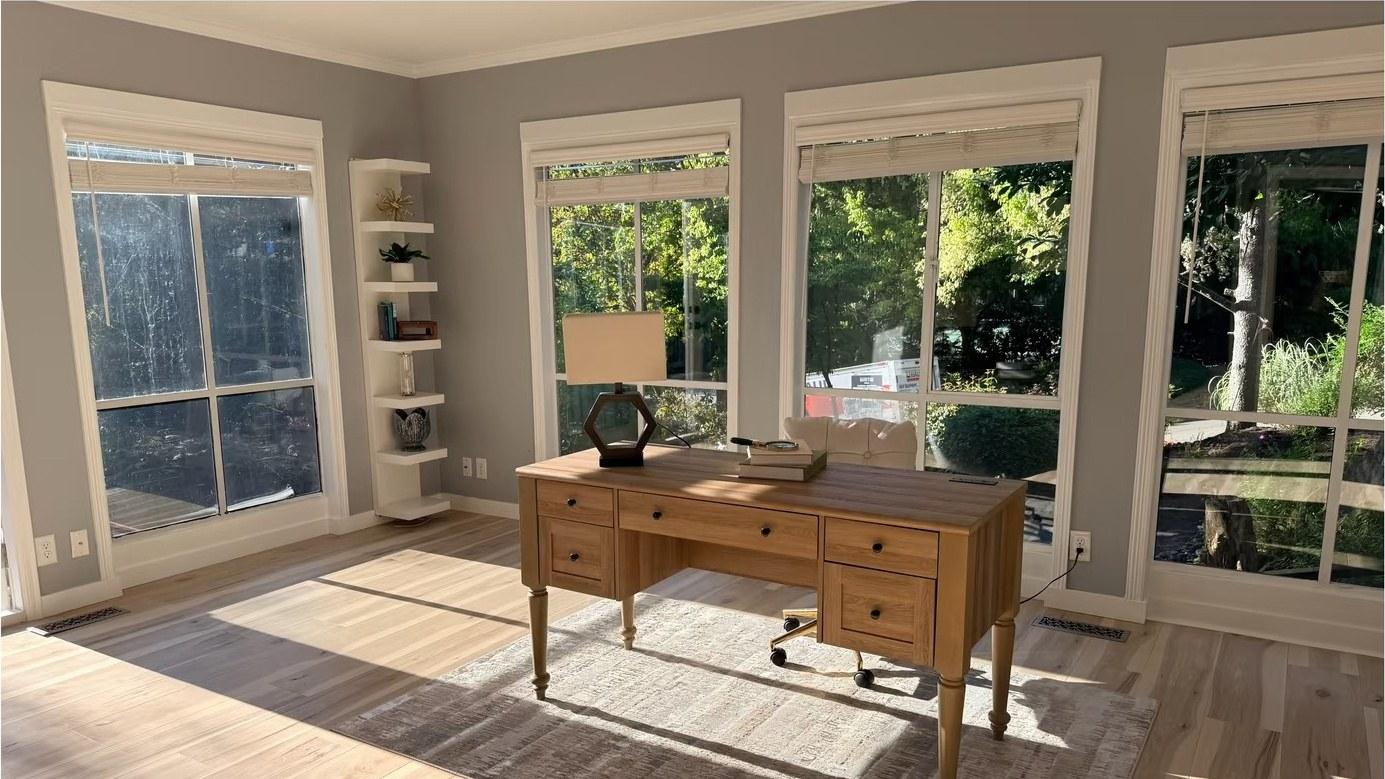
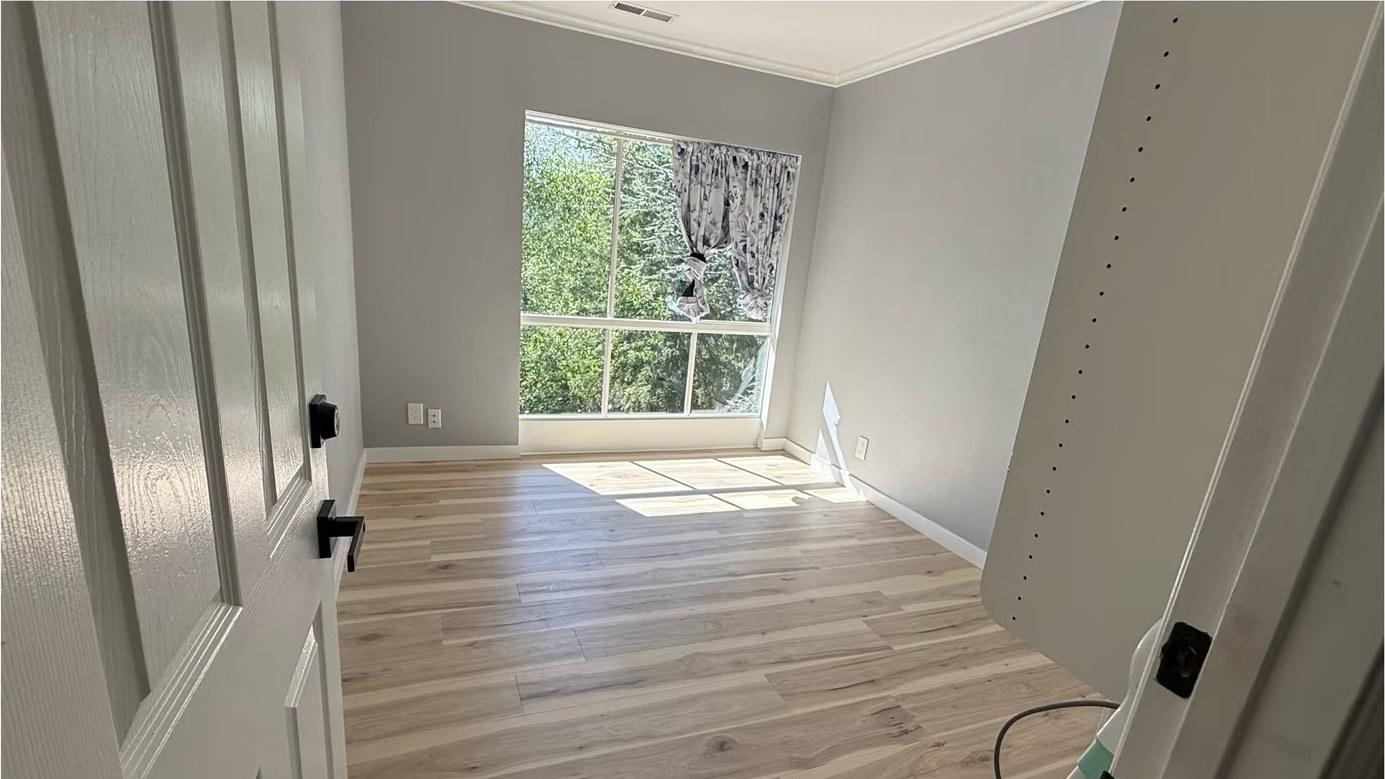
The study staged with an oak writing desk on a soft rug by the windows
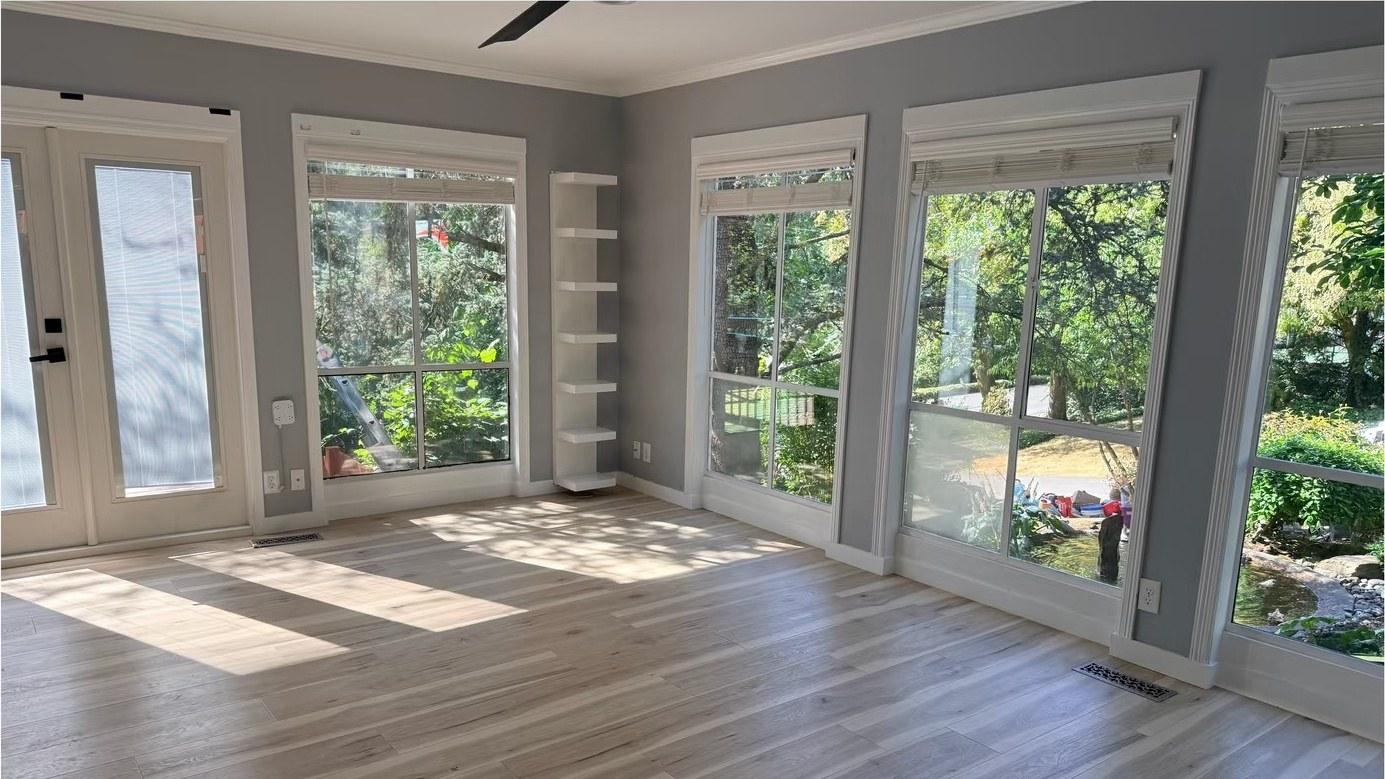
The study, empty
Study — drag to compare
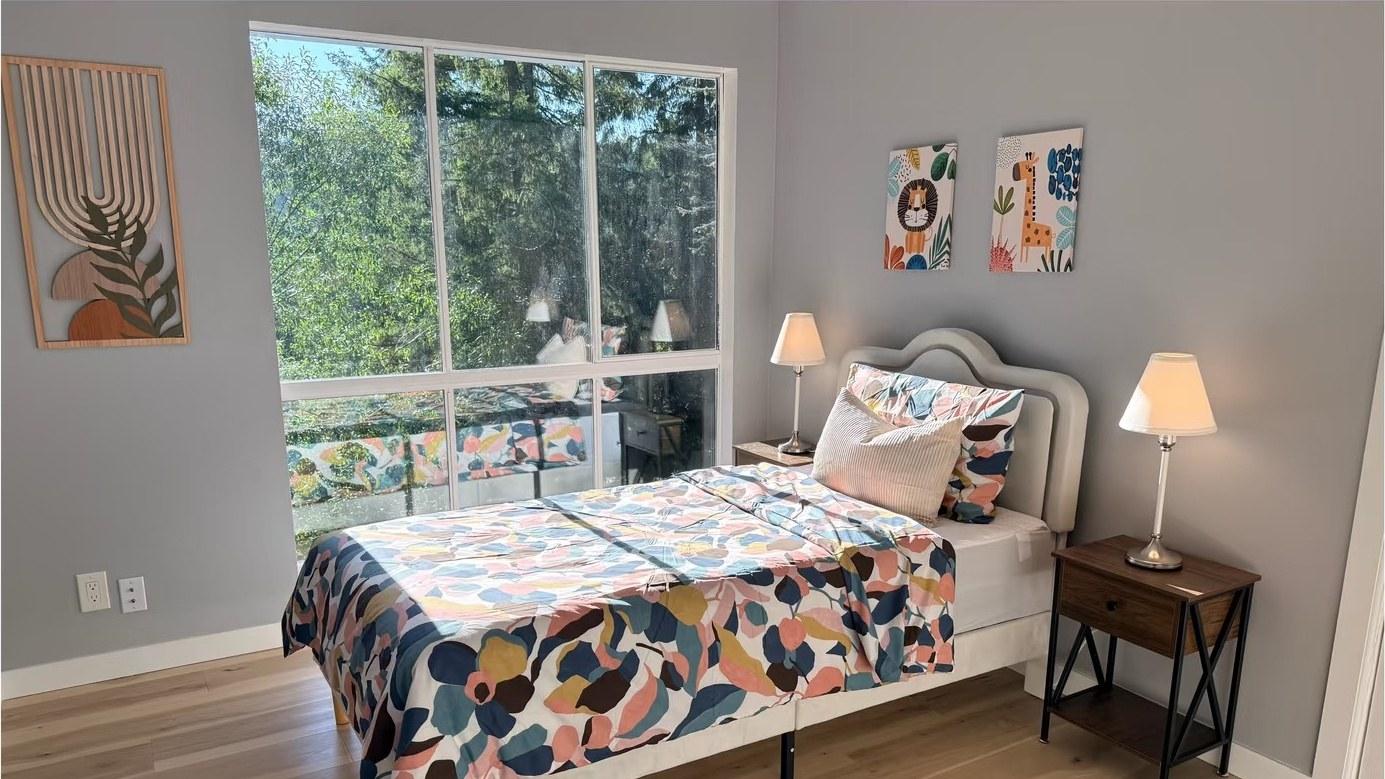
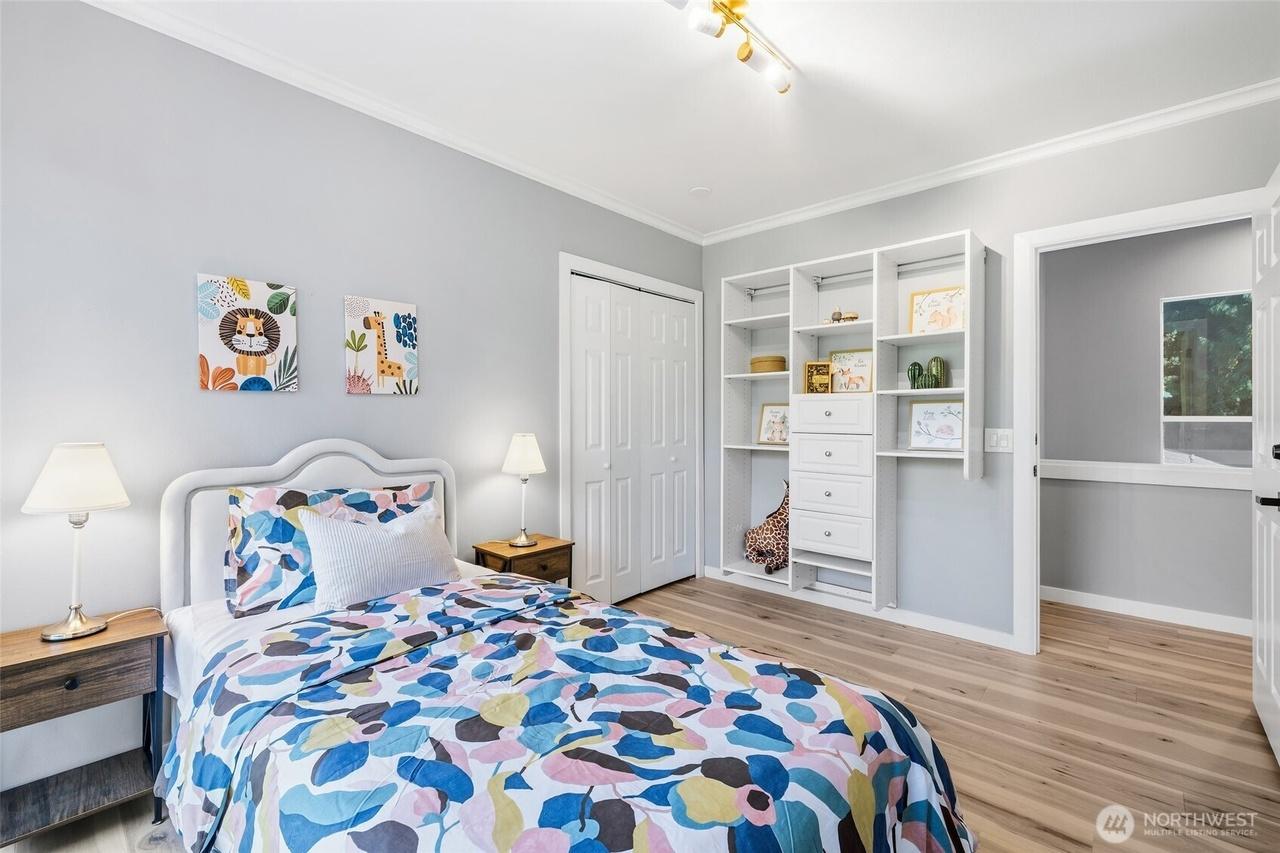
The child's bedroom staged with a scalloped headboard, a patterned quilt and playful prints
The child's bedroom, empty
Child's room — drag to compare
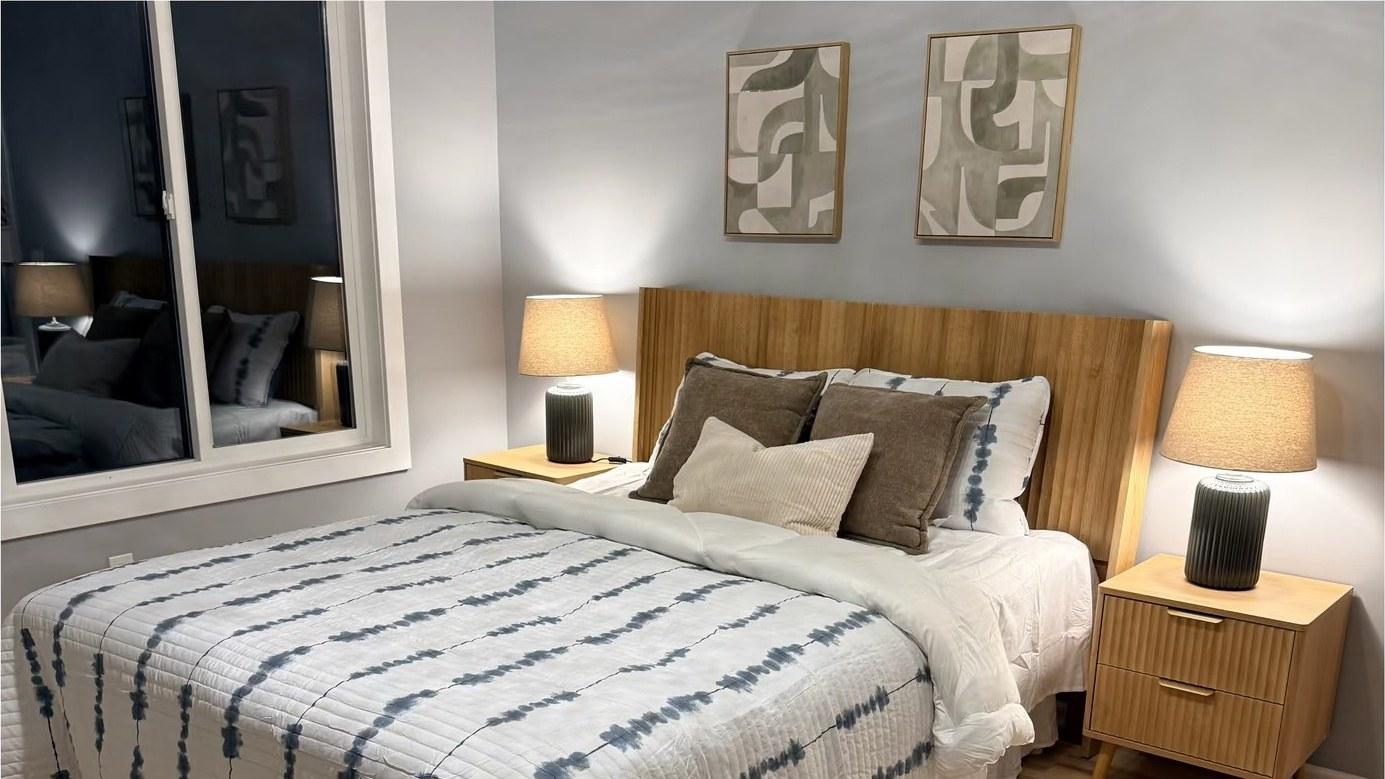
A bedroom staged with an oak slatted headboard, striped bedding and matching lamps
A bedroom, after
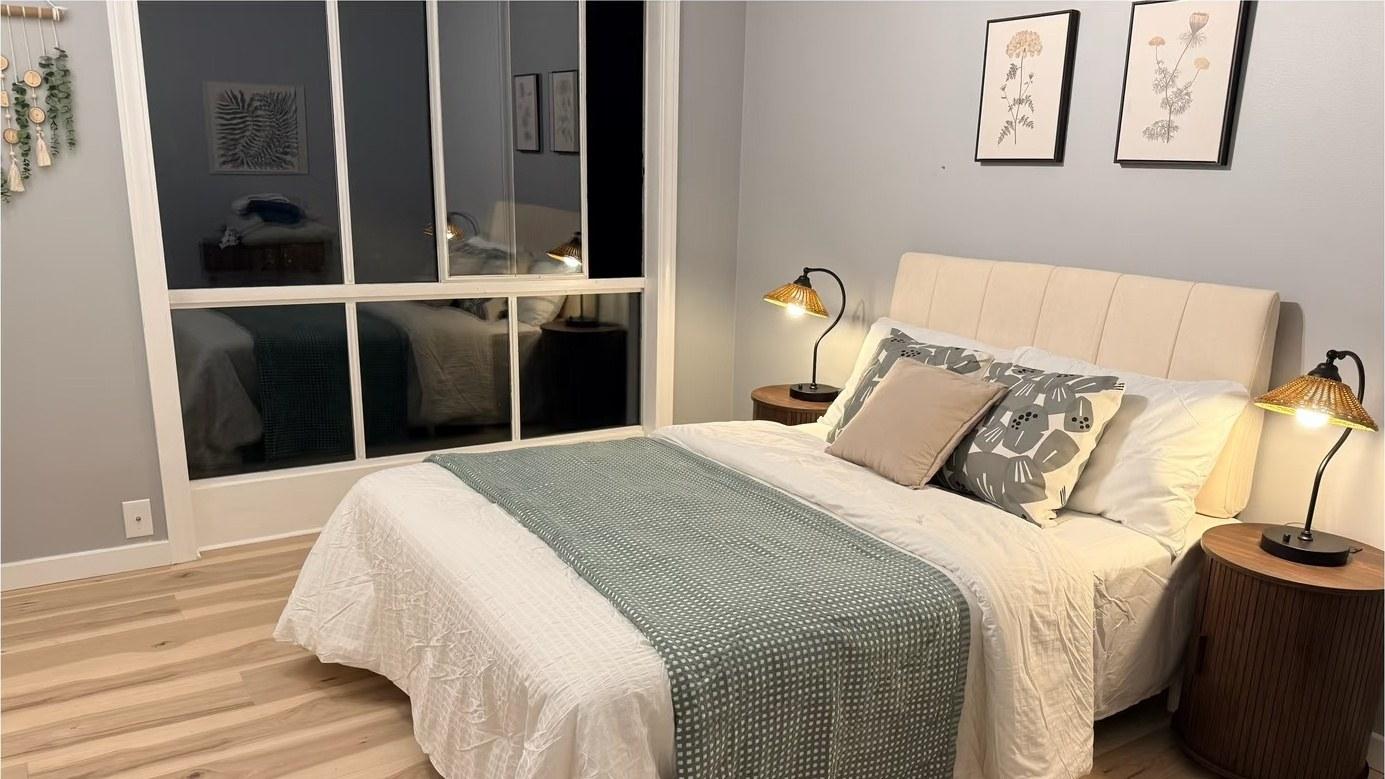
A bedroom staged with a cream headboard, a sage throw and brass reading lamps
Another bedroom, after
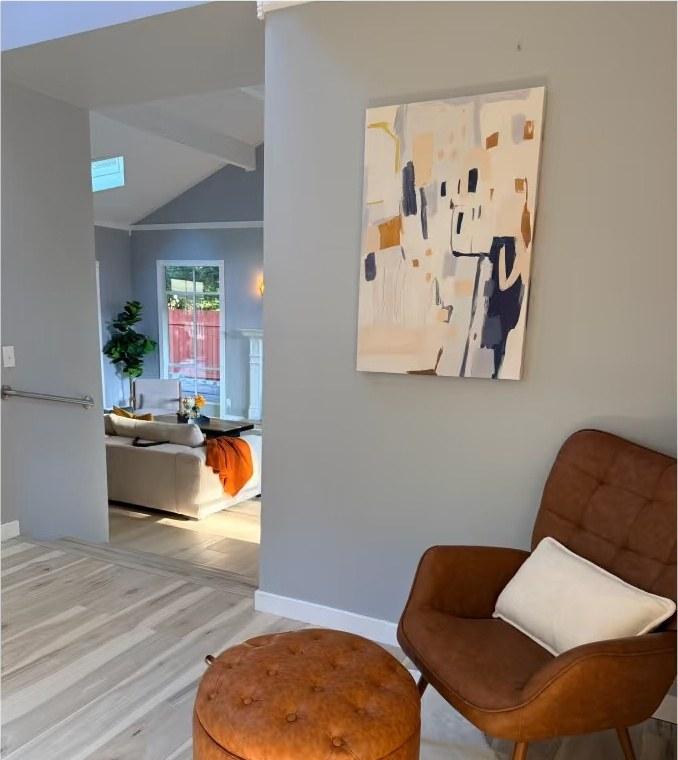
A reading corner with a cognac leather armchair and a round ottoman
A reading corner

The finished house, as the listing photographer shot it.
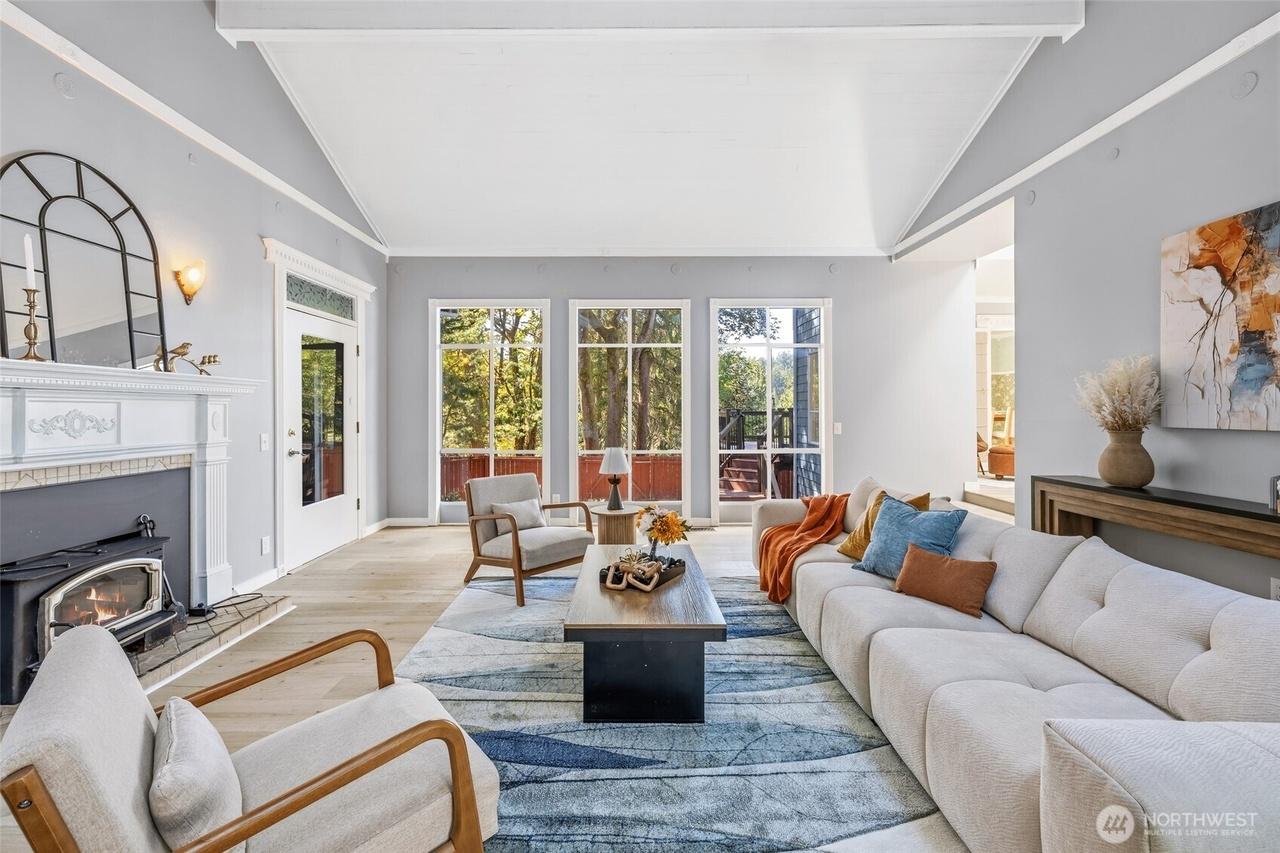
The staged living room by the fireplace, photographed for the listing
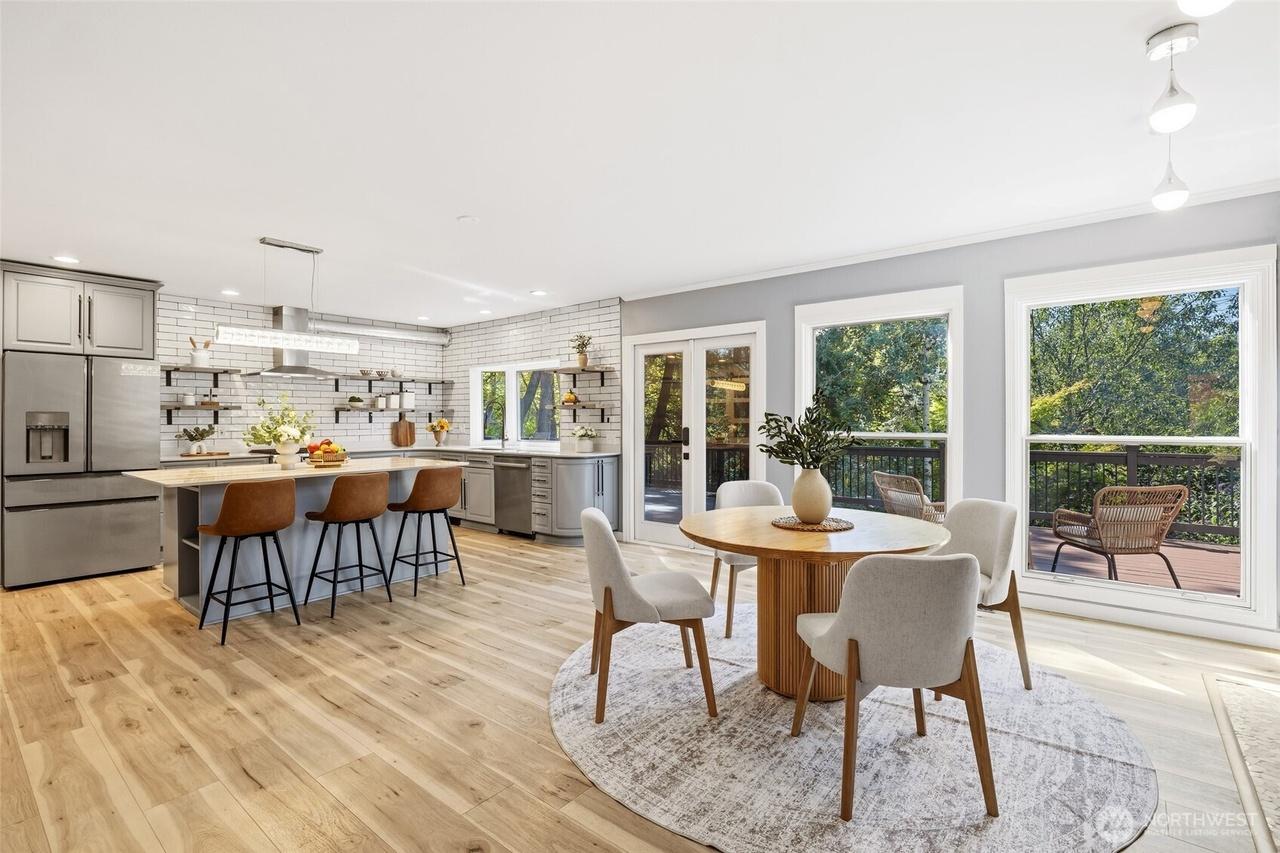
The breakfast nook and kitchen, photographed for the listing
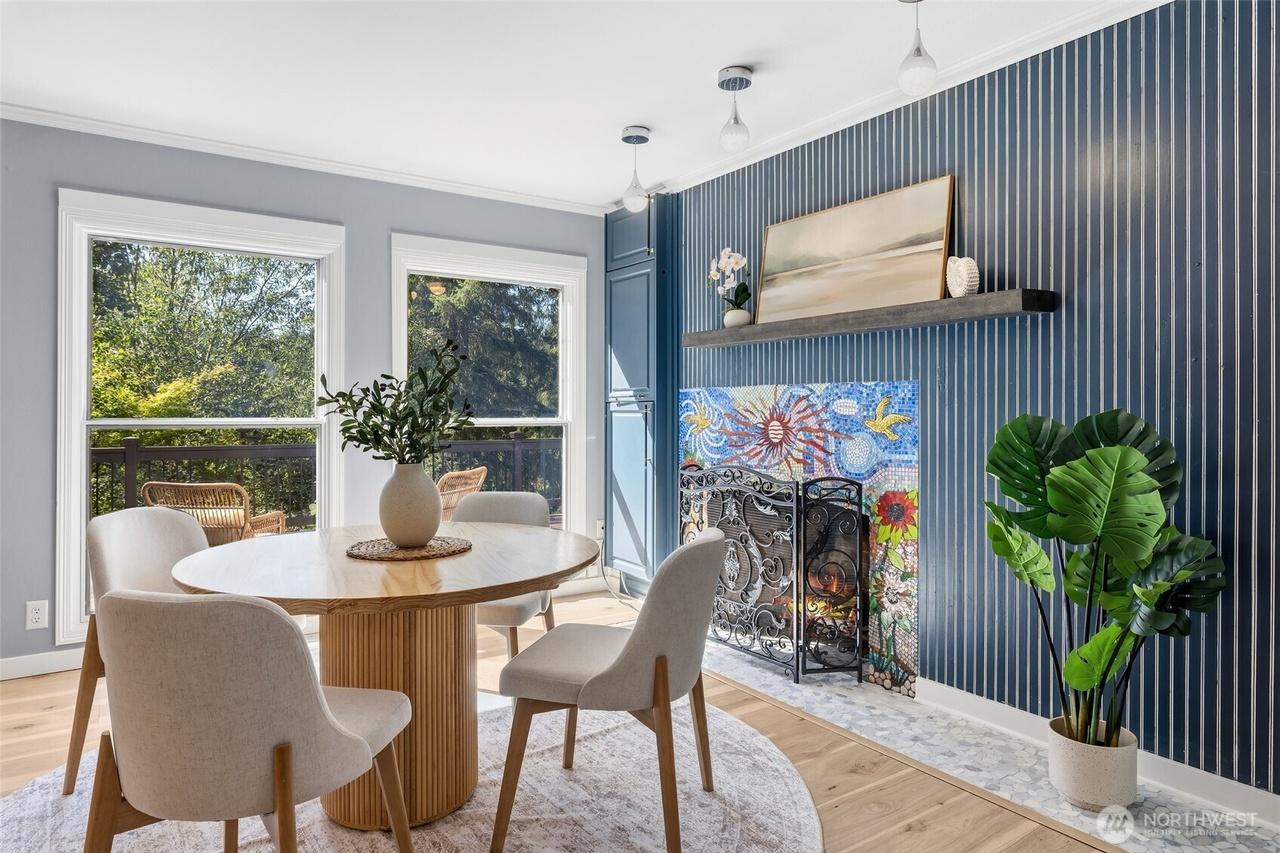
The round dining table beside the original mosaic fireplace
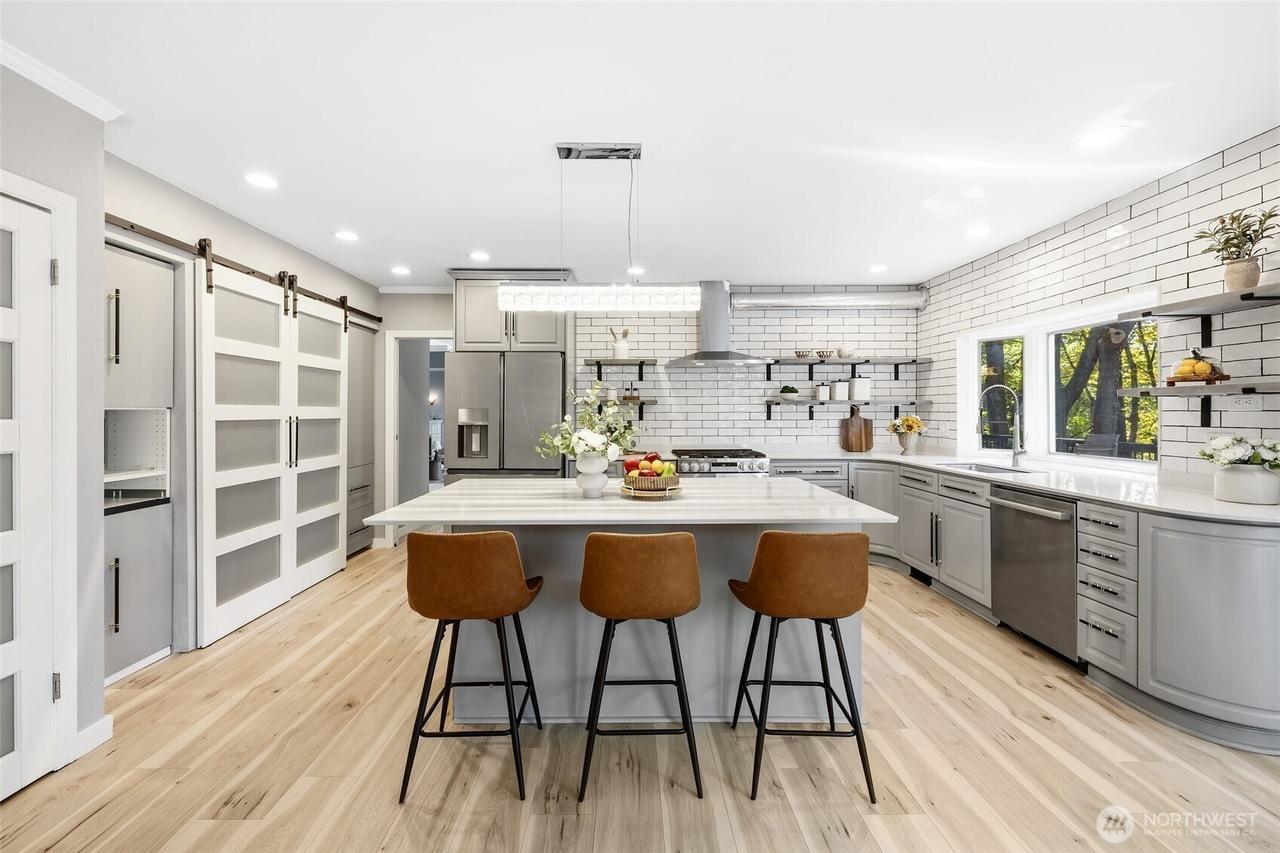
The kitchen island with three leather stools
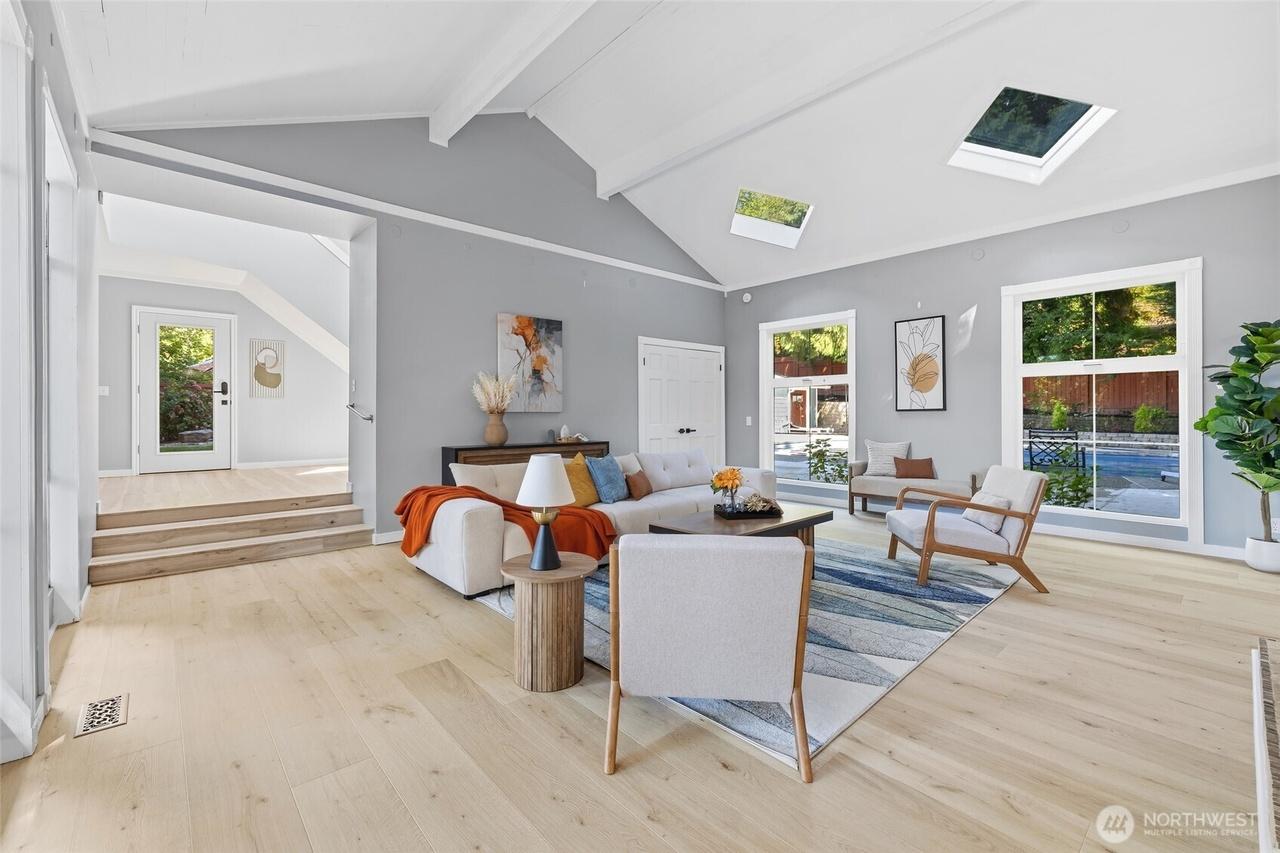
The family room under the vaulted ceiling
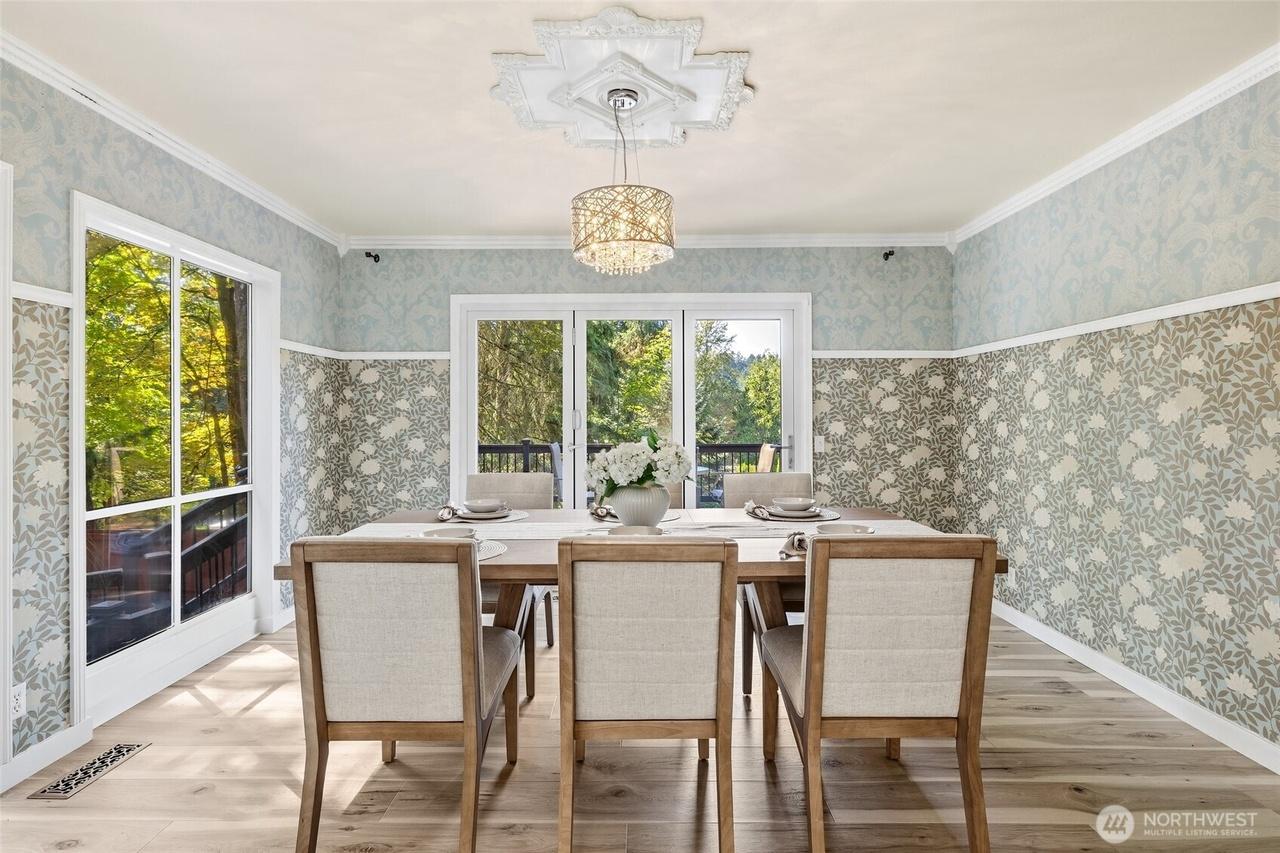
The formal dining room with its wallpaper and crystal pendant
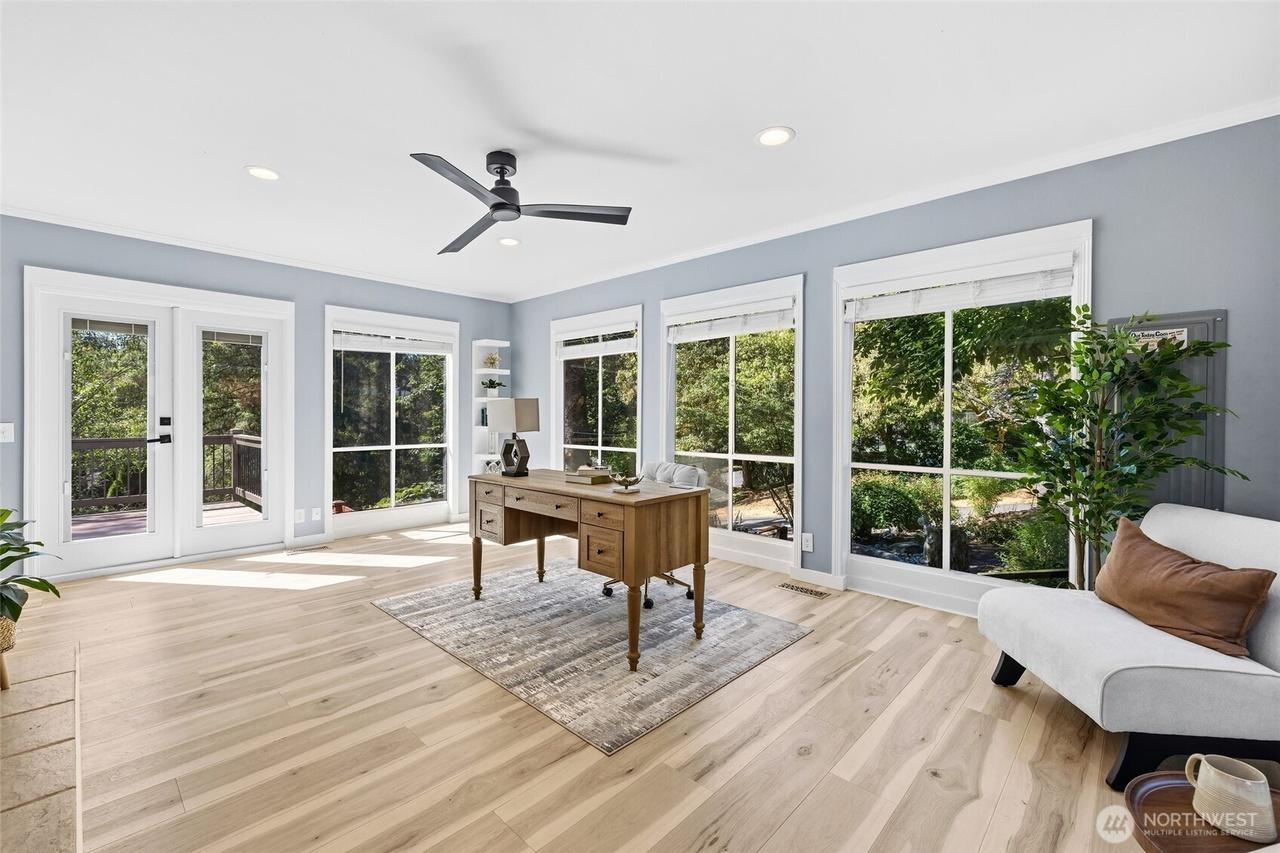
The den set as a study, with French doors to the deck
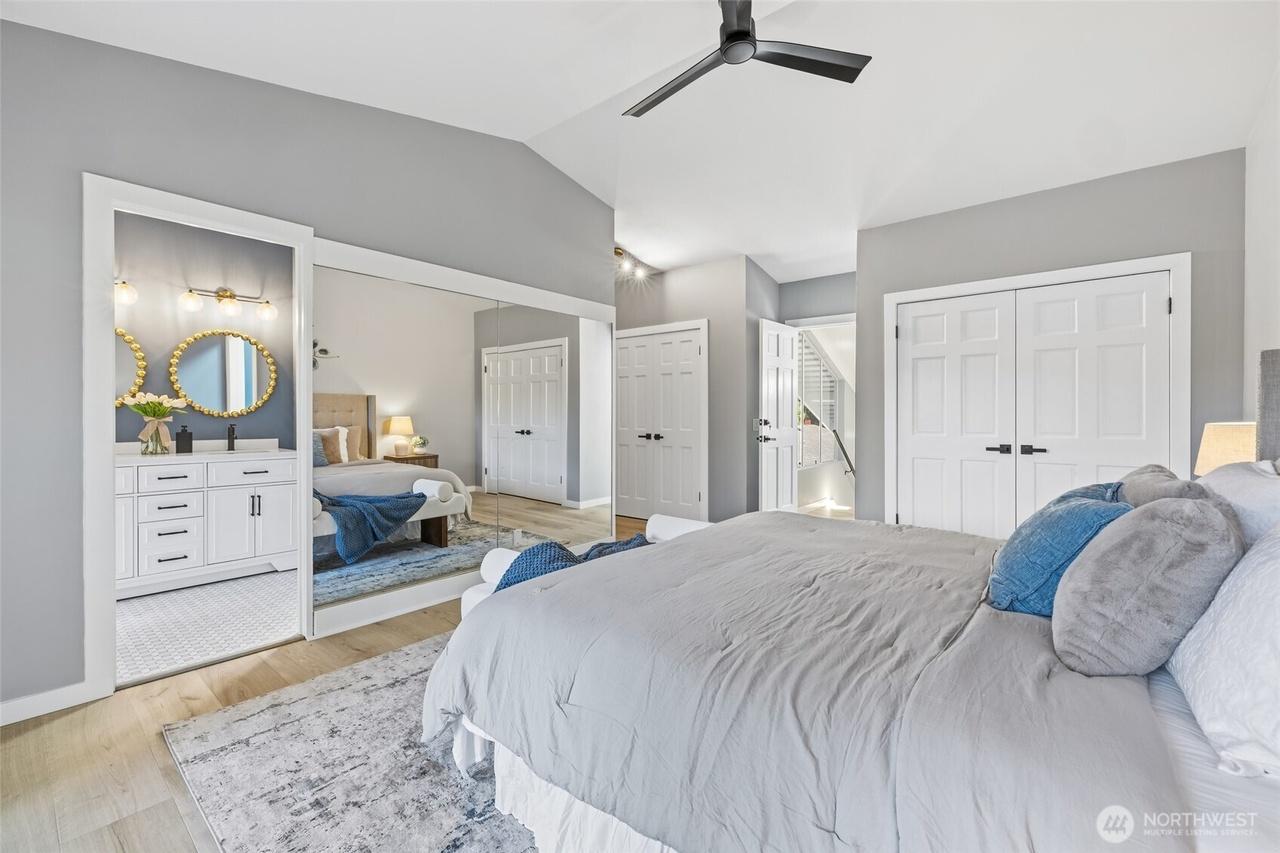
The primary bedroom, with the ensuite beyond
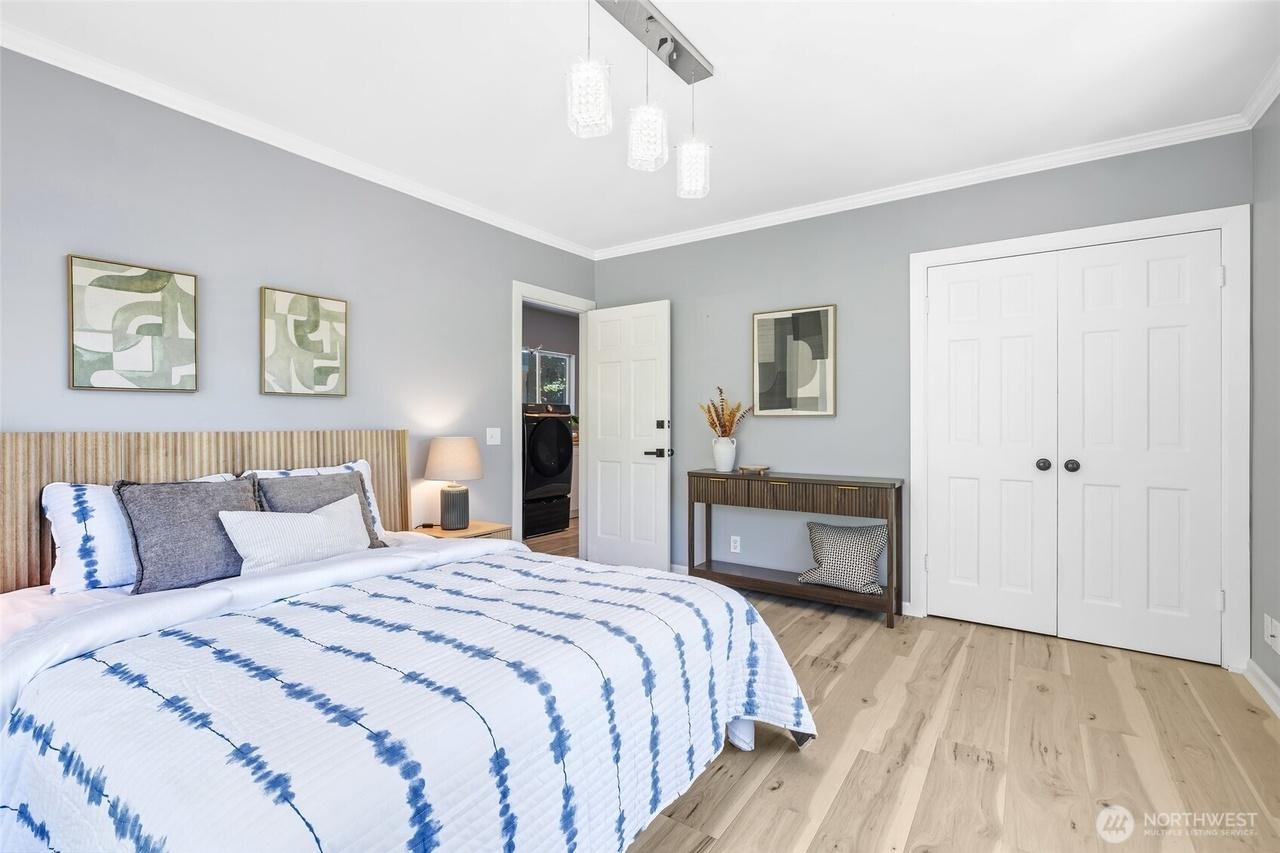
A bedroom with blue-and-white striped bedding and framed prints
The child's bedroom with its scalloped headboard
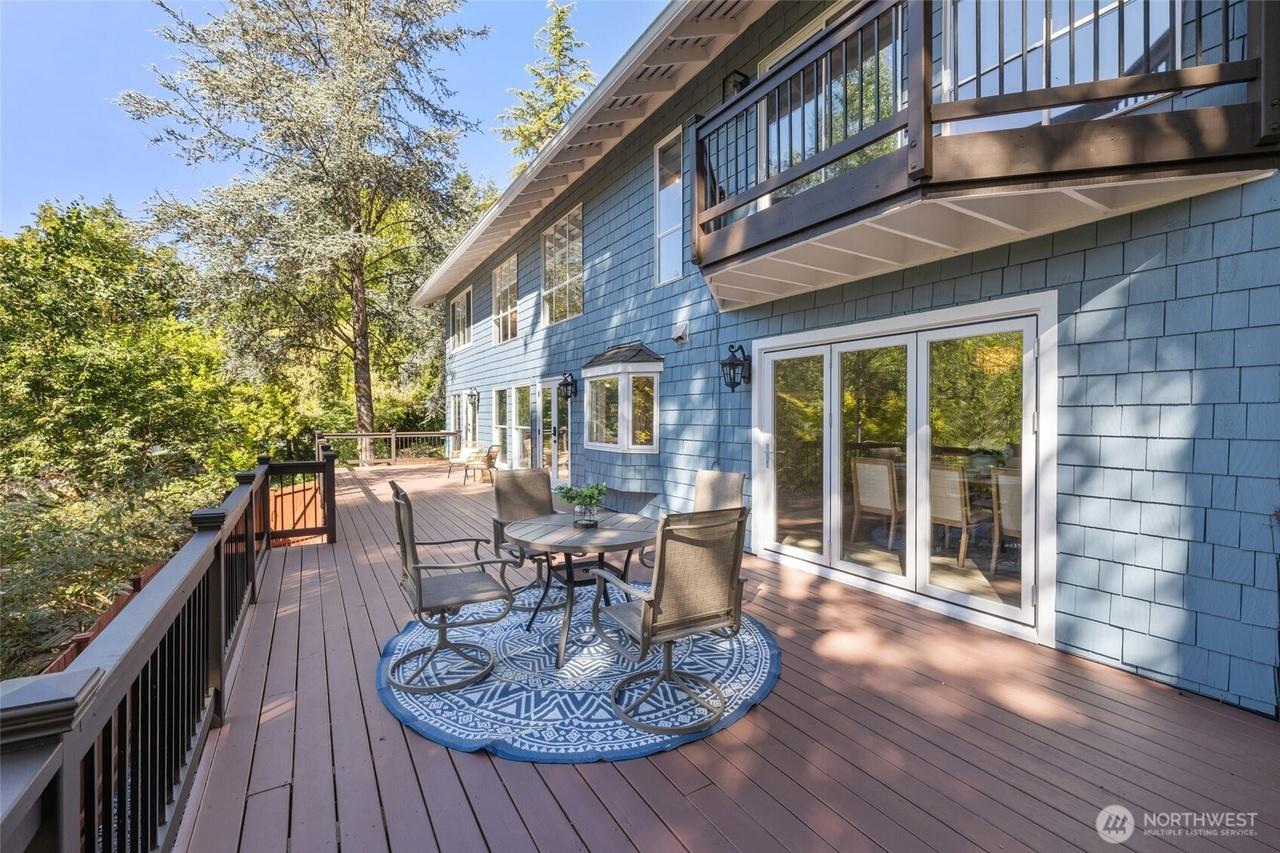
The rear deck with an outdoor dining set
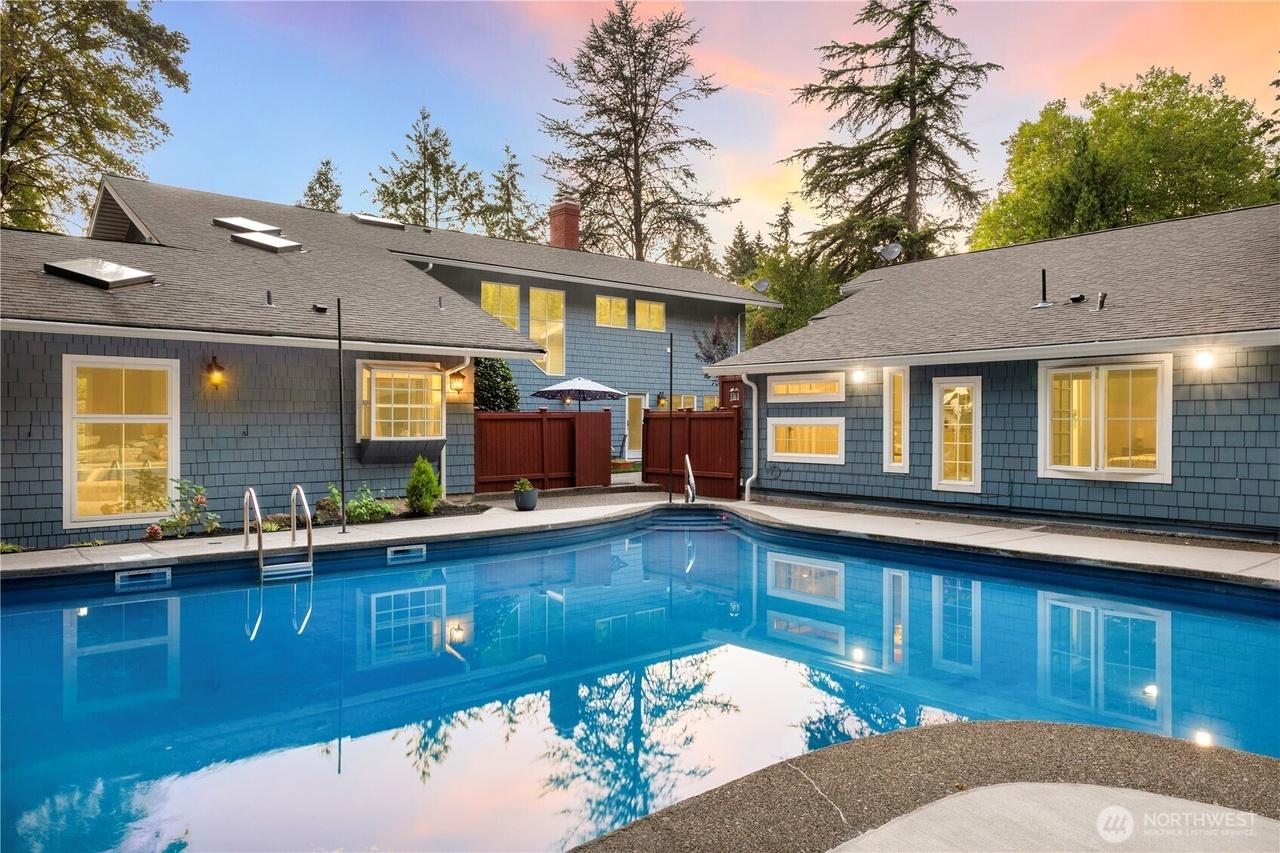
The saltwater pool at dusk, the house lit behind it

Before-and-after photos by Jiajia Cui, AmberNest. Listing photos courtesy of Edwin Tian, Green Path Real Estate, used with permission.

Comments

Toured this home, listed it, or live nearby? Tell others what you thought. Comments are public and appear once we’ve read them. Want staging for your own home? Book a free consult.

Sign in to leave a comment

We’ll email you a six-digit code — no password. Your email is never shown.

Sign in to comment

Want this for your listing?

Tell us the address and when it lists. We’ll reply within one business day to set up a free walkthrough; your room-by-room plan and fixed quote follow within a day of it.