Skip to content
Grand opening: 20% off your staging — for our first 10 projects.Book a free consult
NE 187th Street, Bothell after staging
Warm mid-centurySingle-family homeBothell, WAComments

NE 187th Street, Bothell

An empty 1961 house under a vaulted wood ceiling, staged warm and mid-century — cream and rust, oak and rattan — so every room reads as a place to live.

Property
Single-family home
Size
1,790 sq ft
Status
For sale
Staged
October 2026

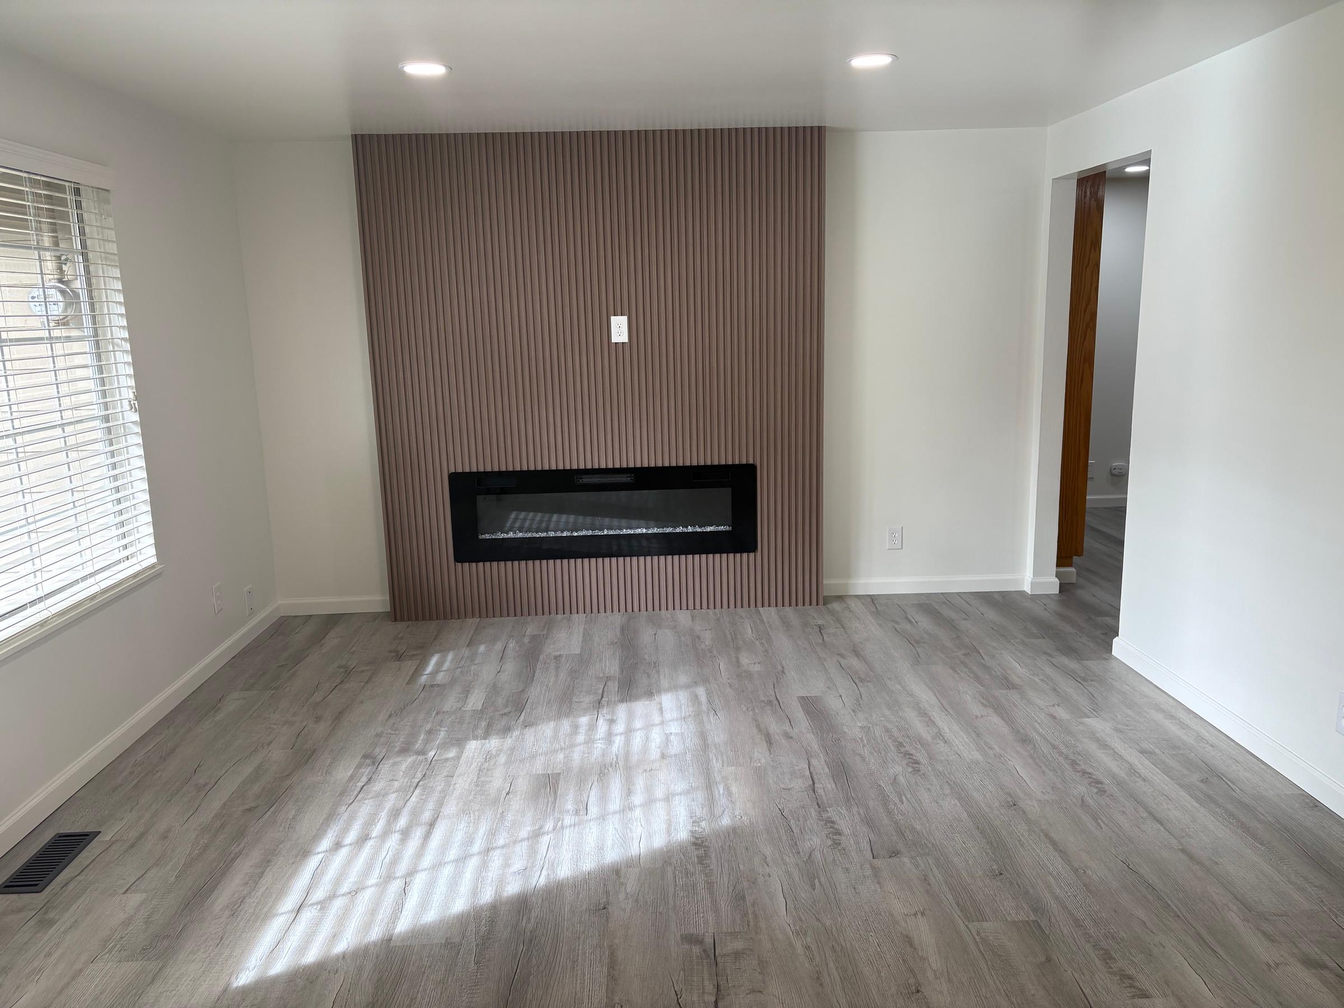
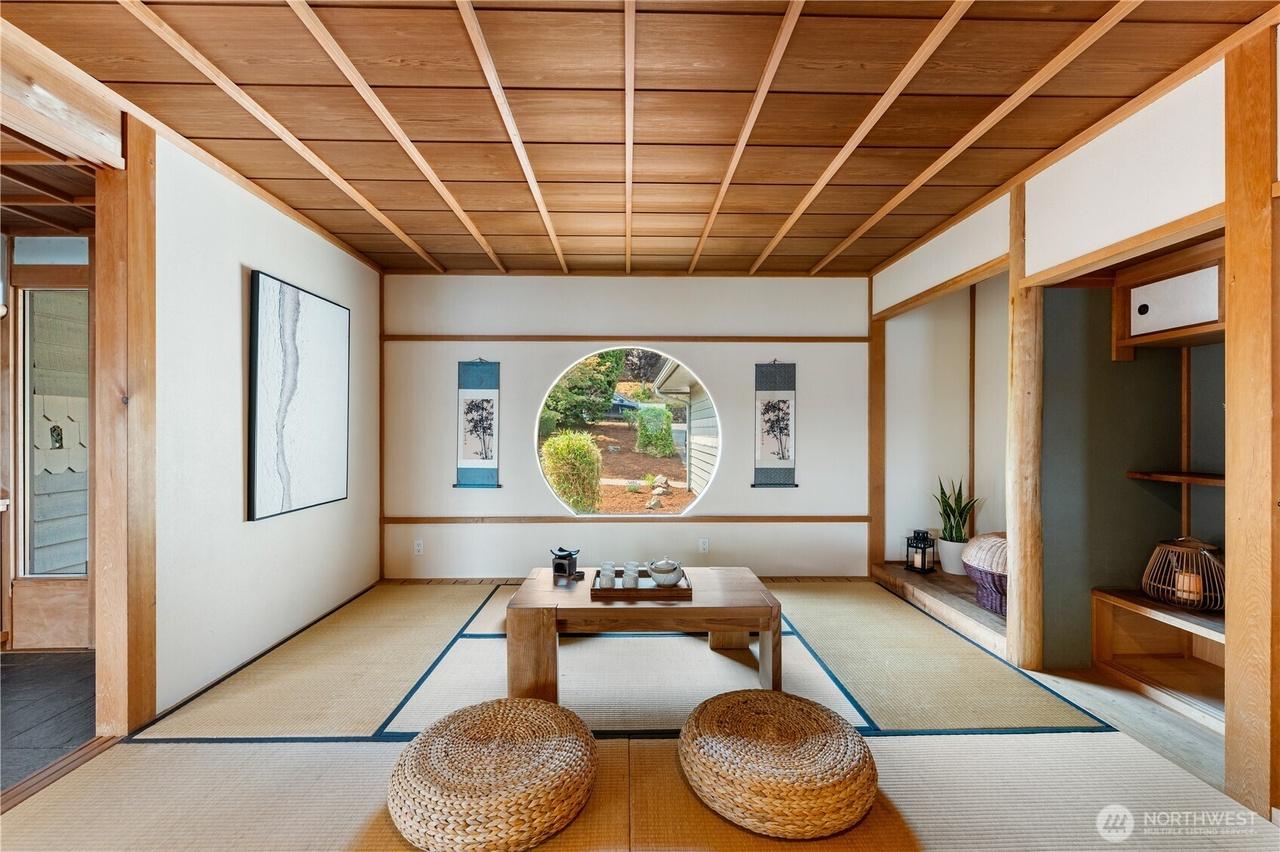
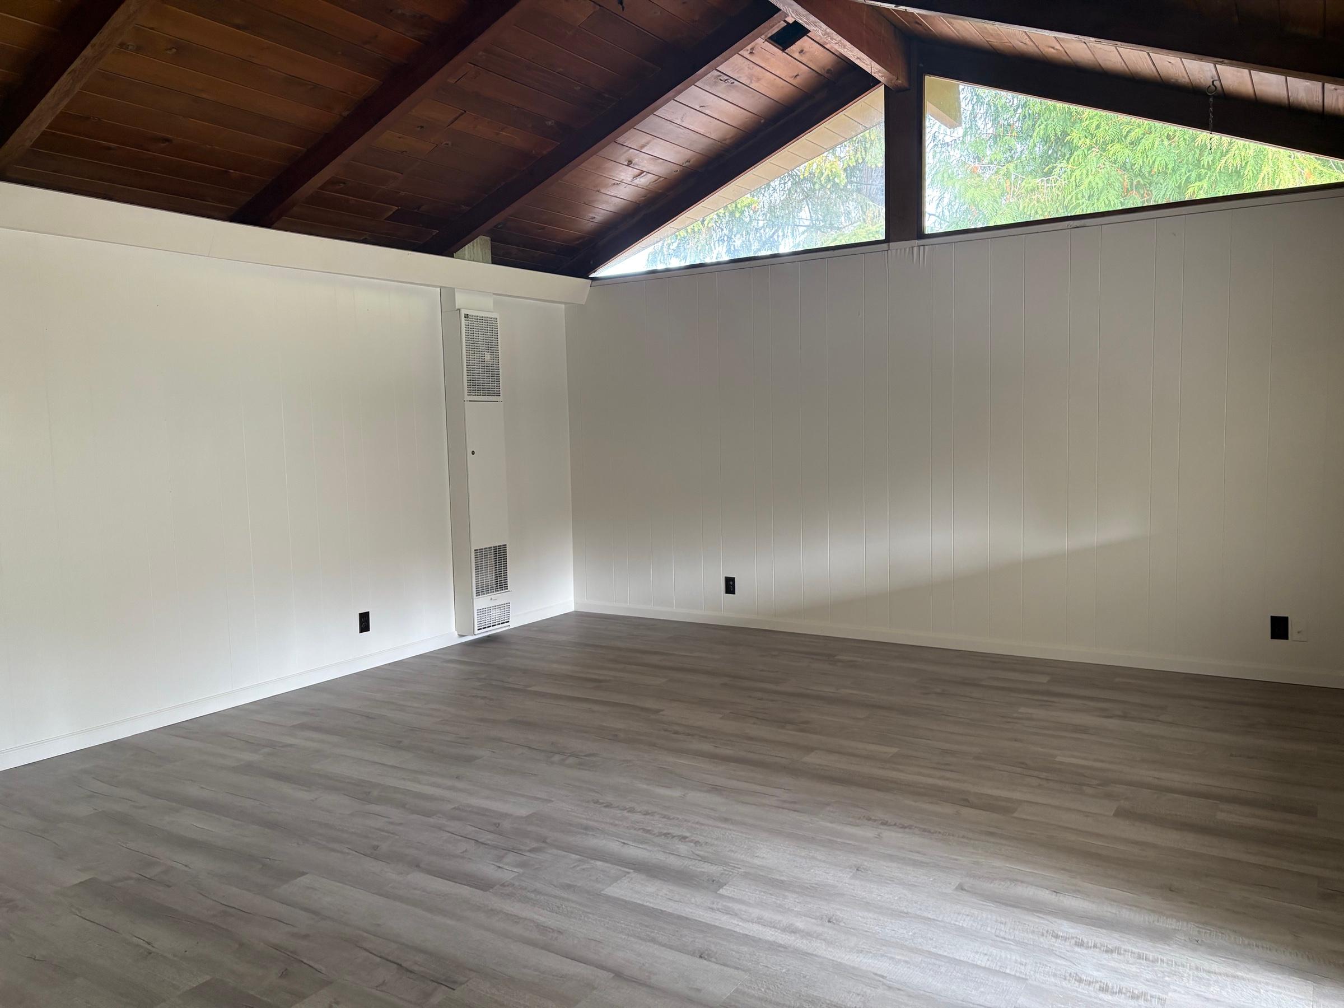
The house was empty: a slatted fireplace wall, a great room under a vaulted wood ceiling, and nothing in either to show a buyer how the rooms would live.

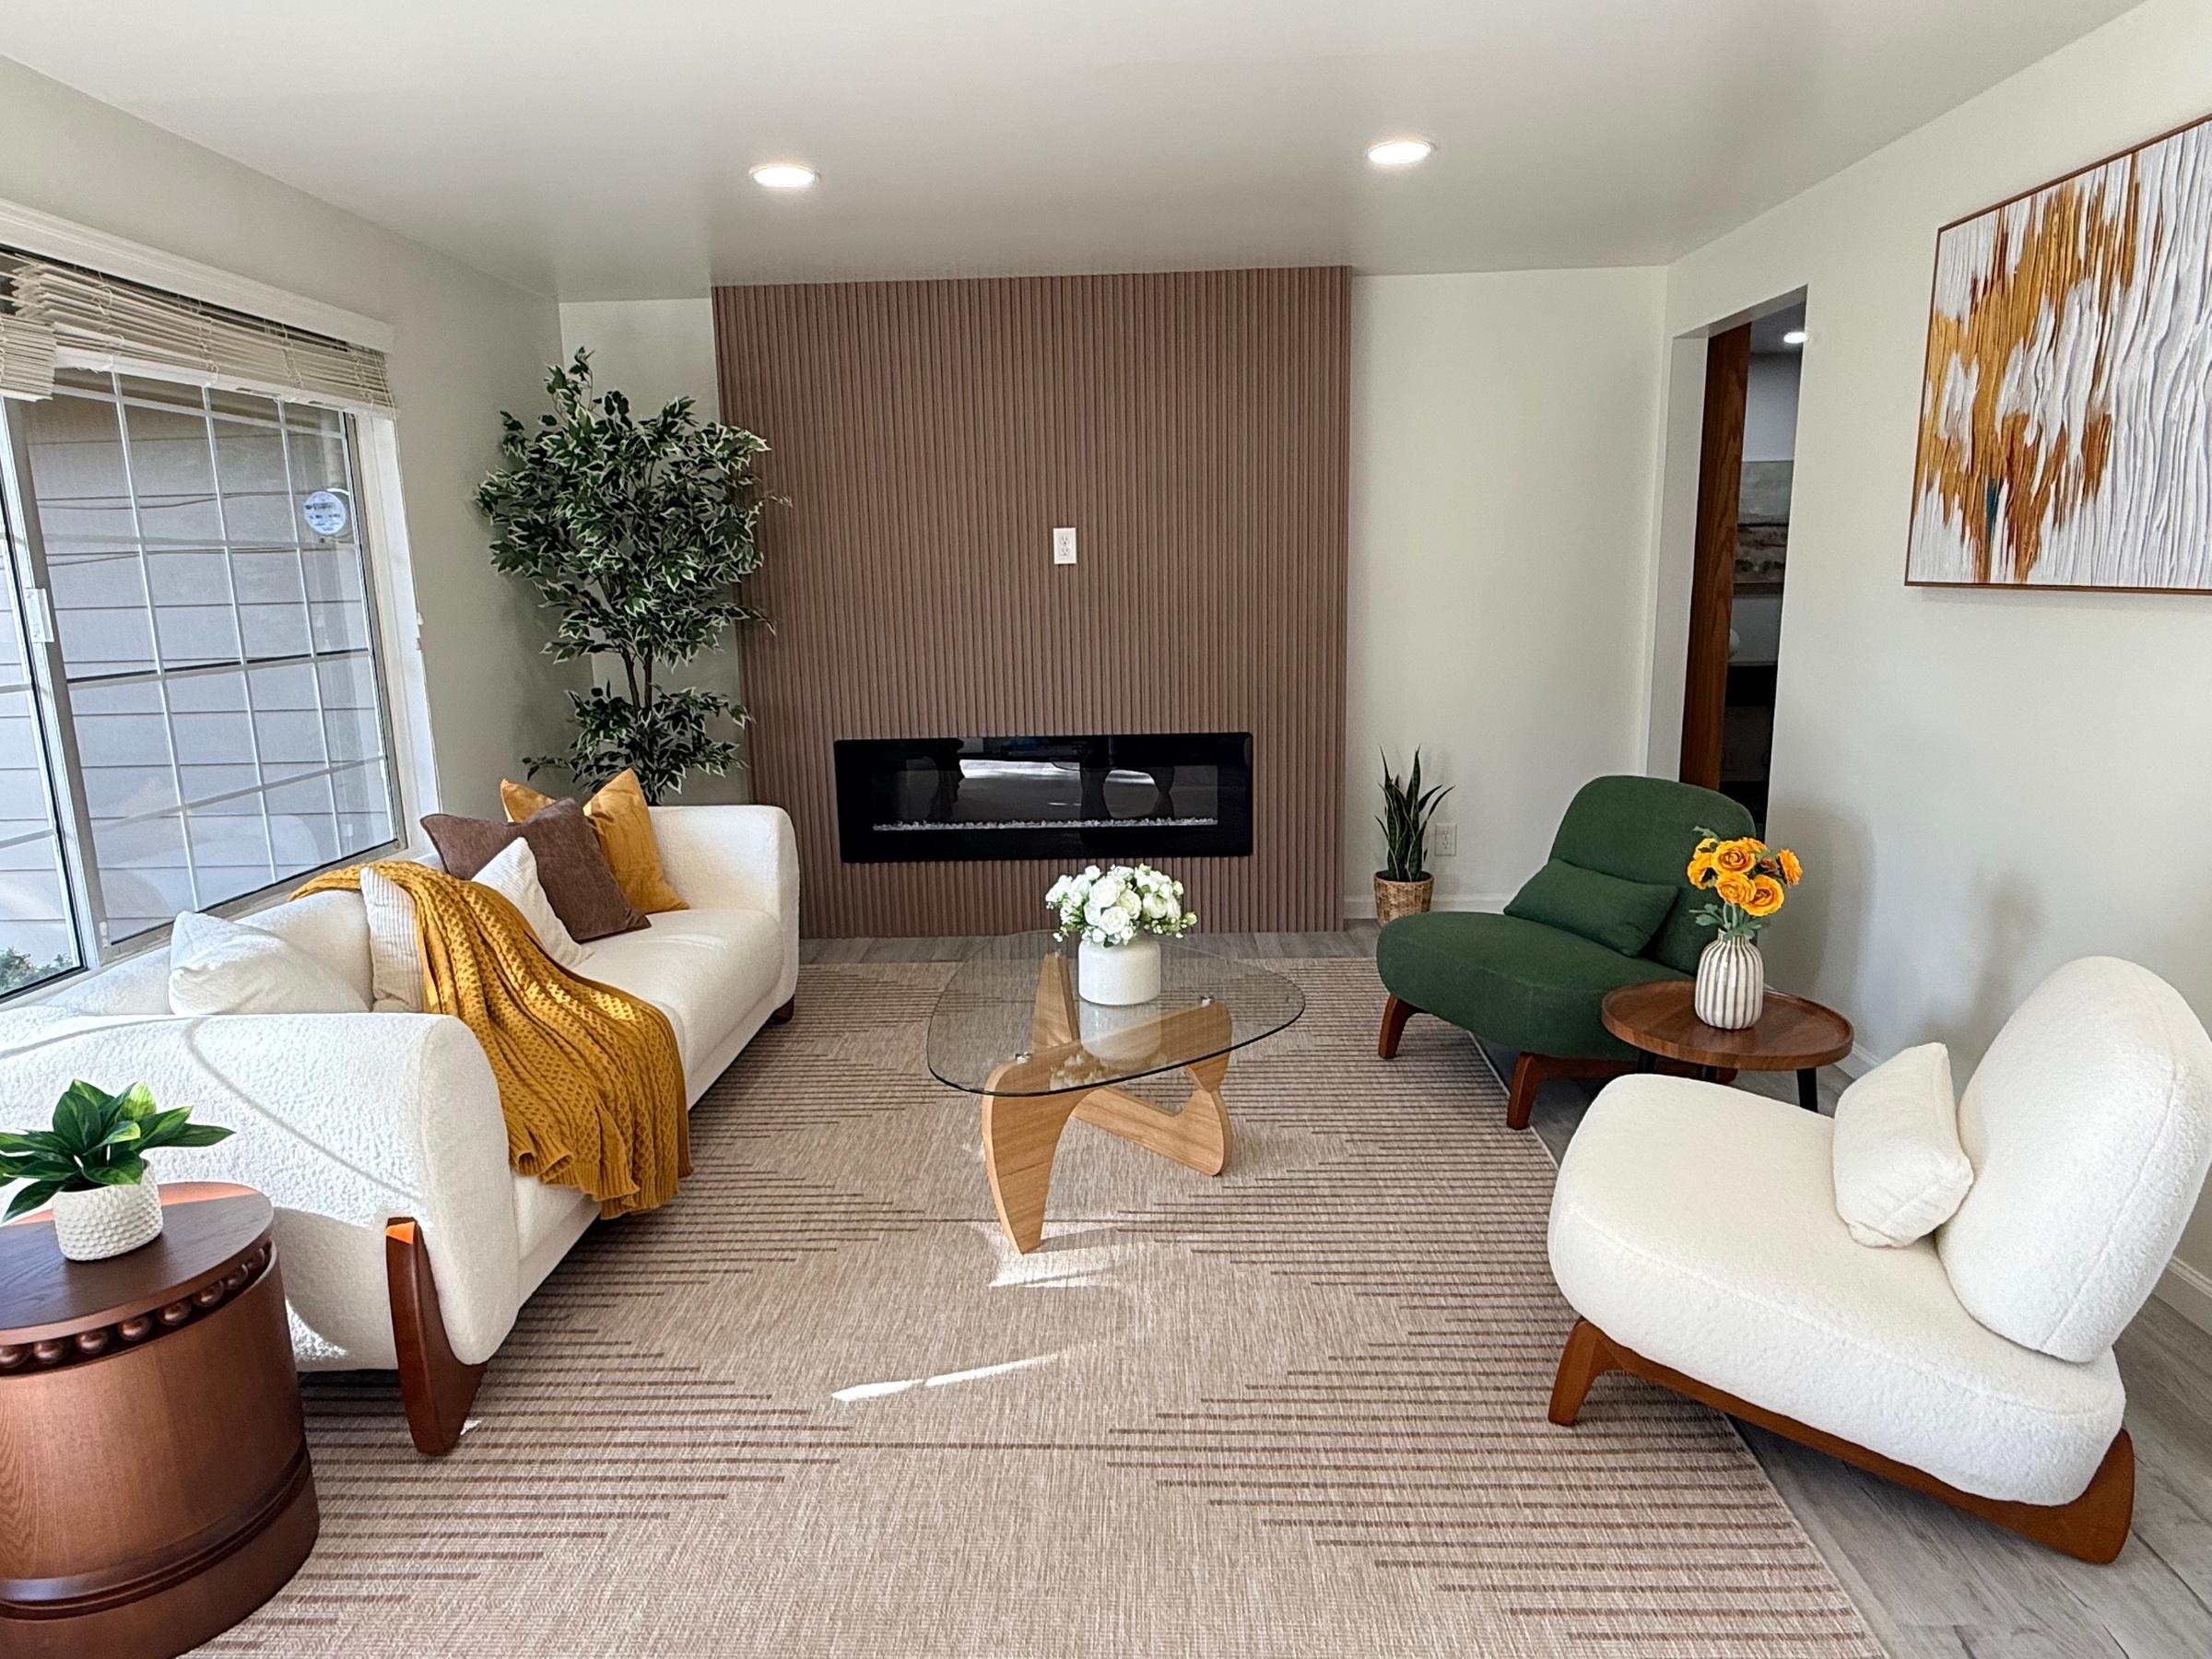
We staged the great room and the living room, the kitchen and the dining nook, three bedrooms and a fourth set as an office, the bath and the covered patio — in warm mid-century pieces that suit a 1961 house: cream and rust, oak and rattan, a glass coffee table and a green velvet chair by the fire.
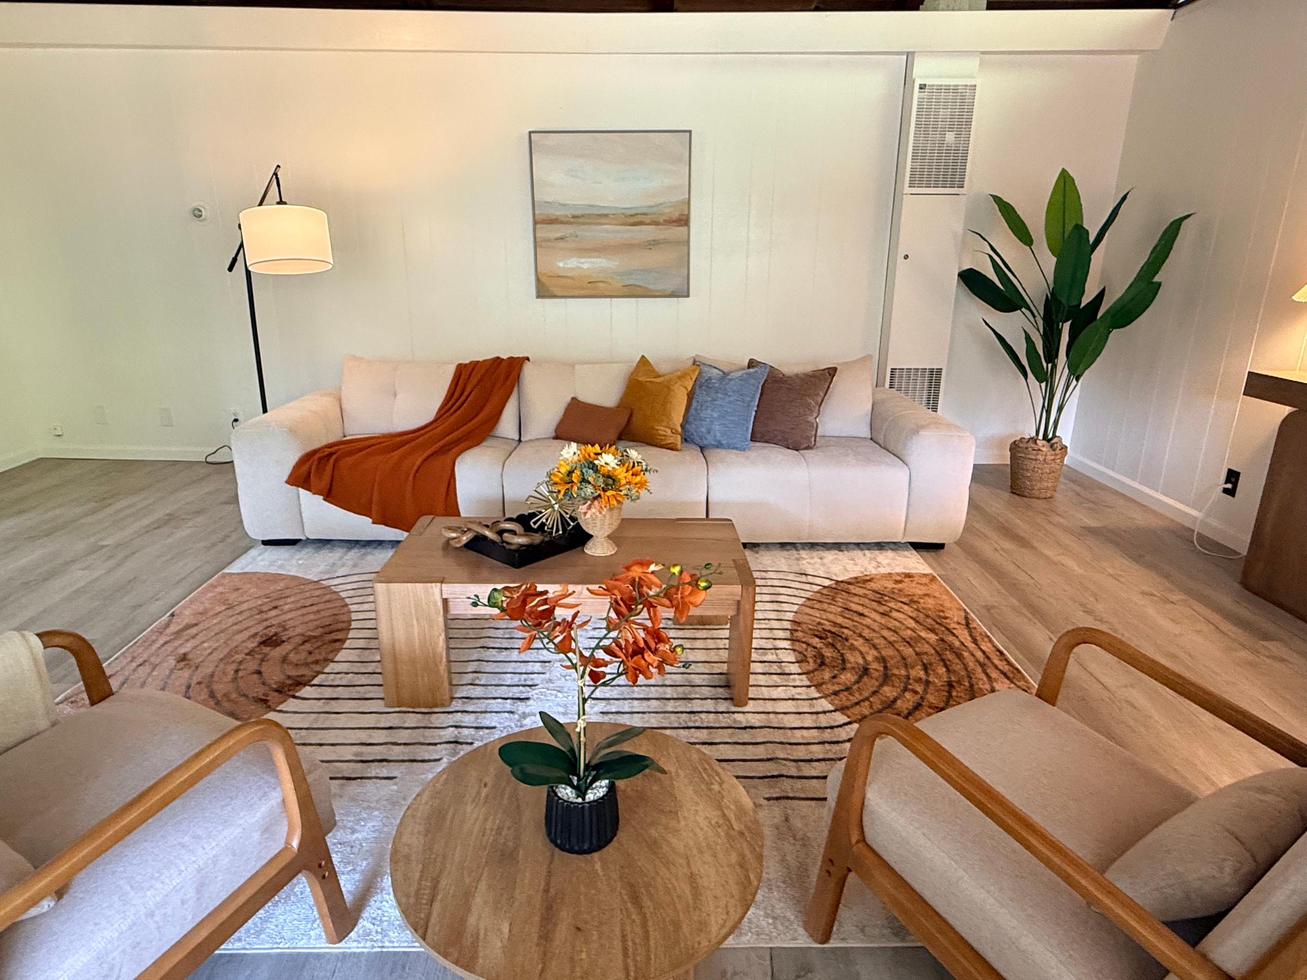
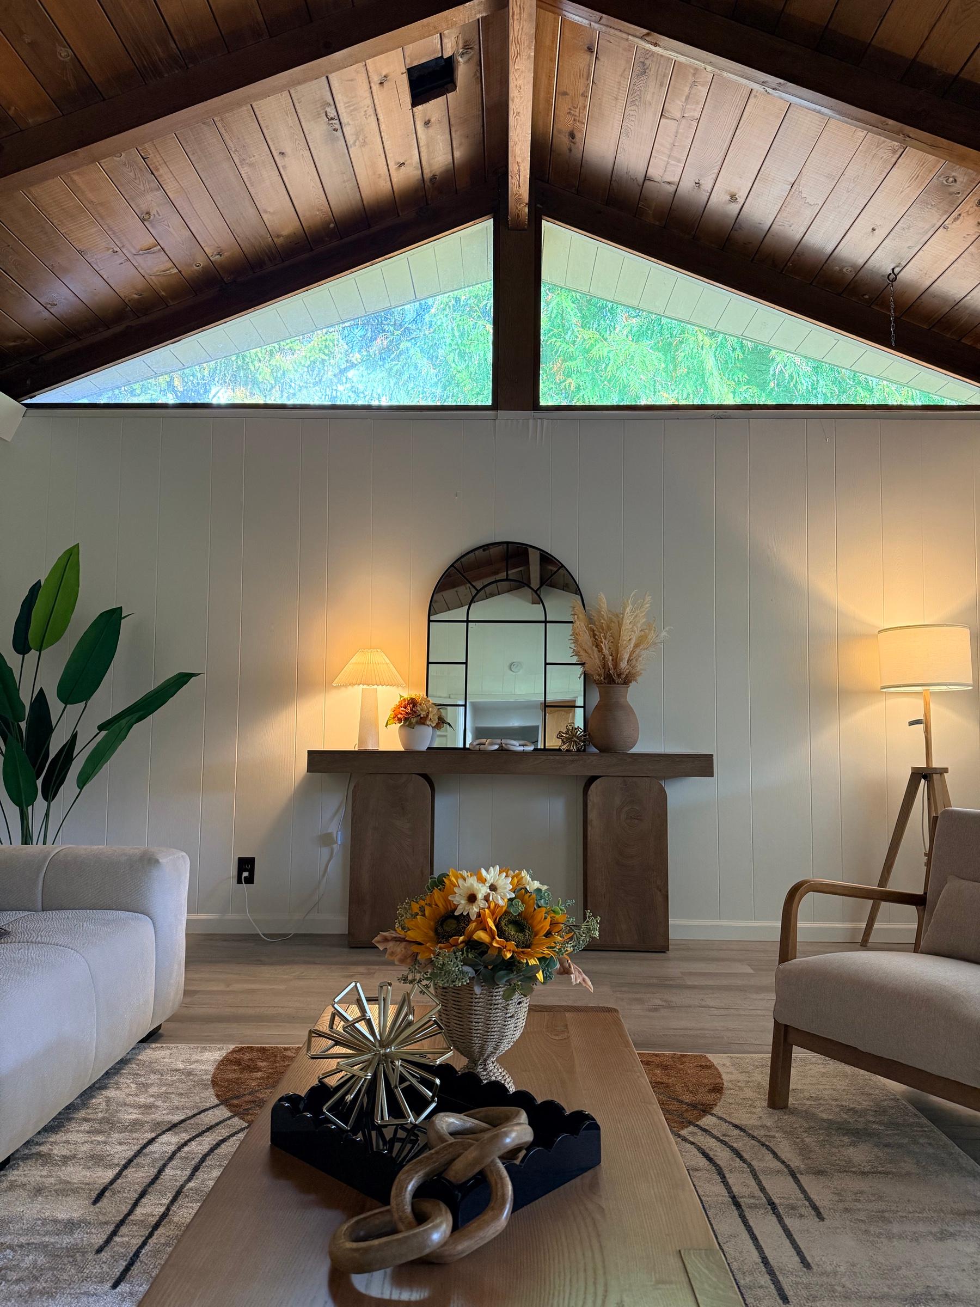
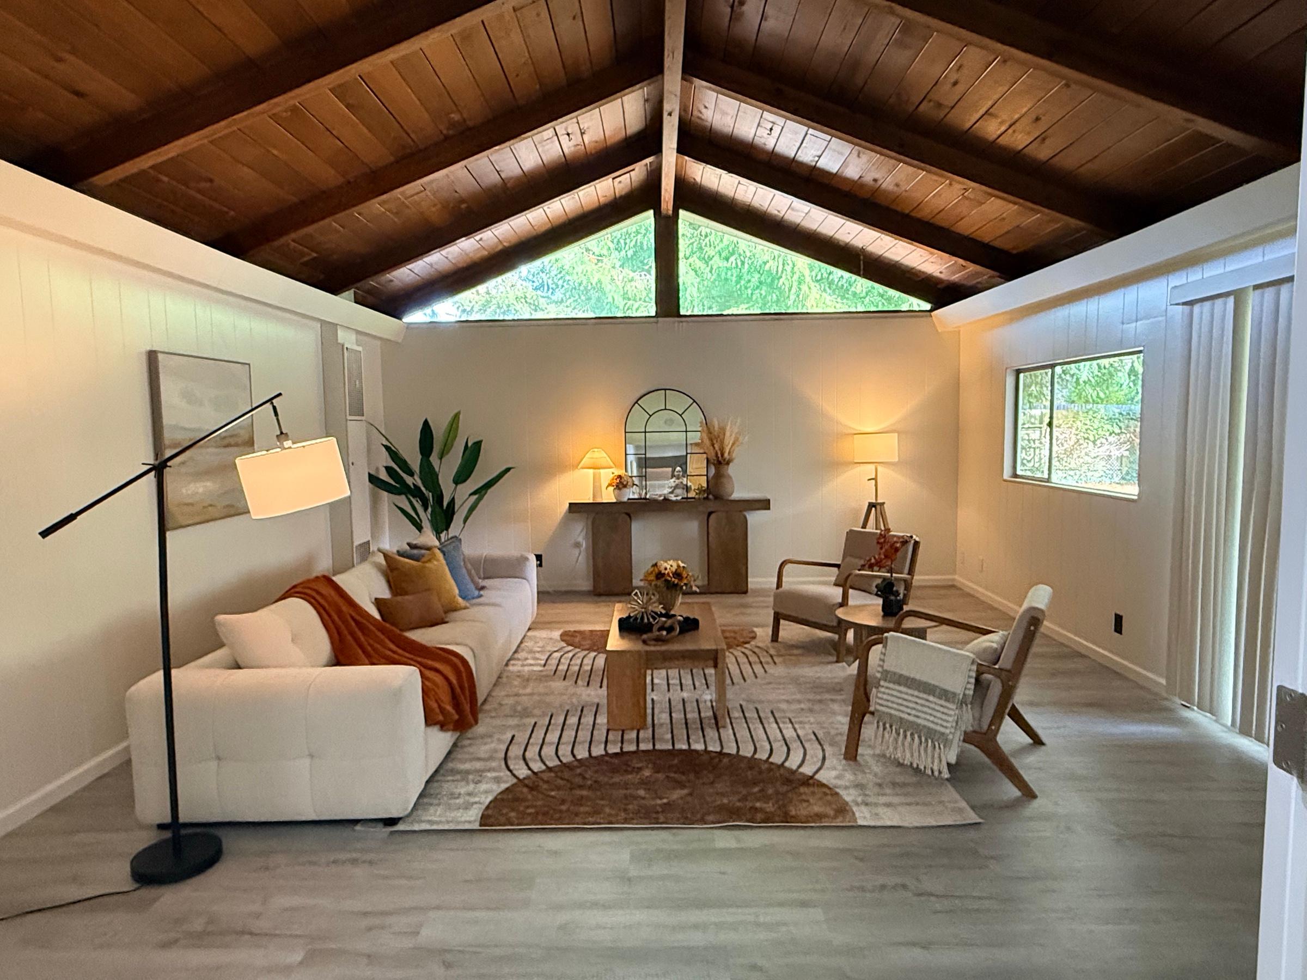
The great room staged with a cream sofa, oak lounge chairs, a round rug and a console under the vaulted ceiling
The great room under the vaulted wood ceiling, empty
Great room — drag to compare
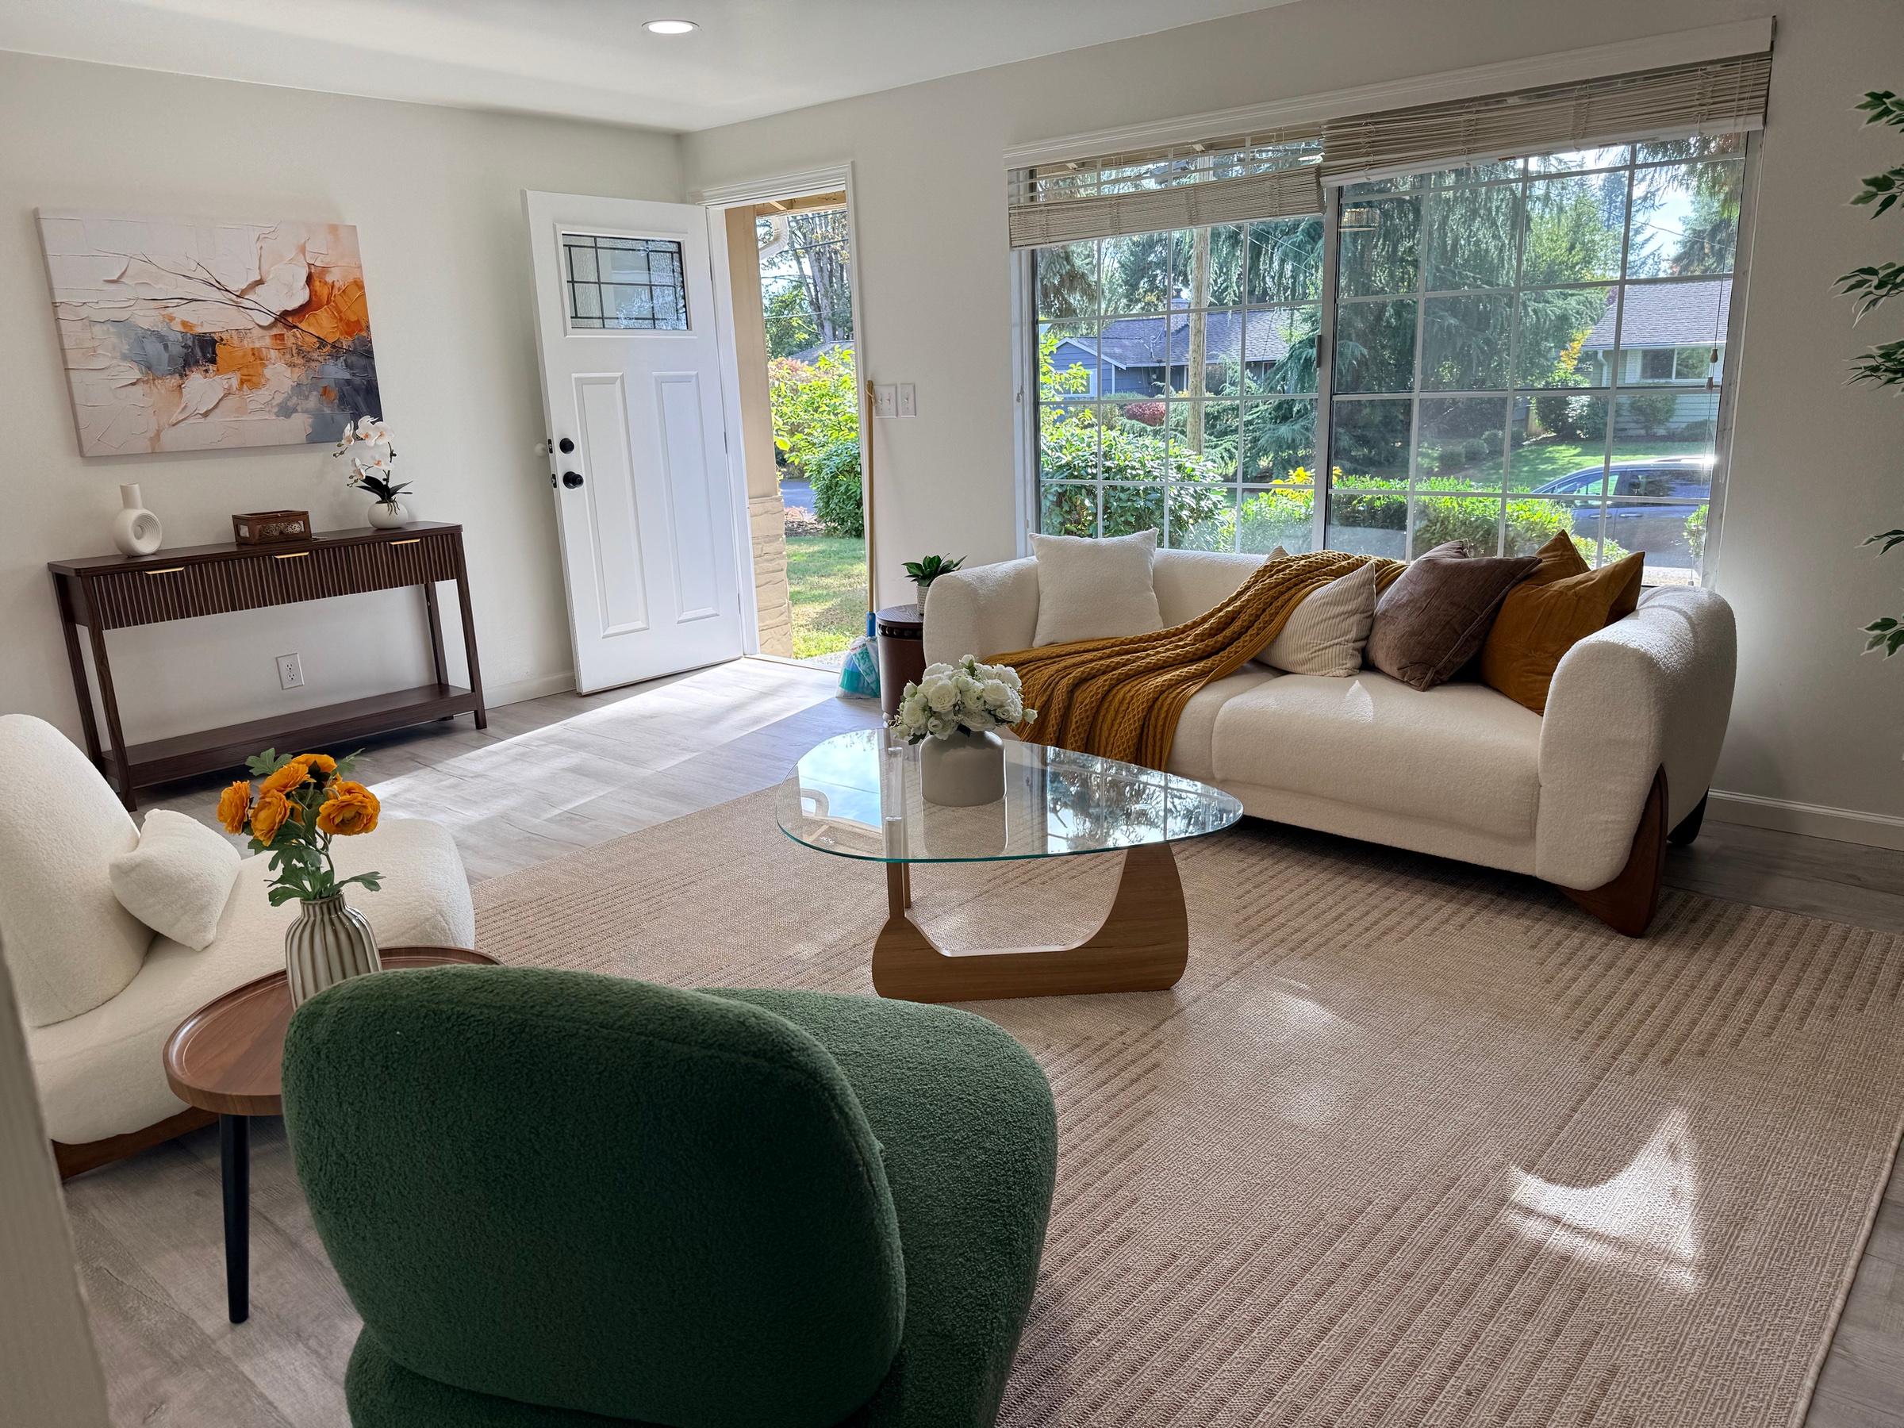
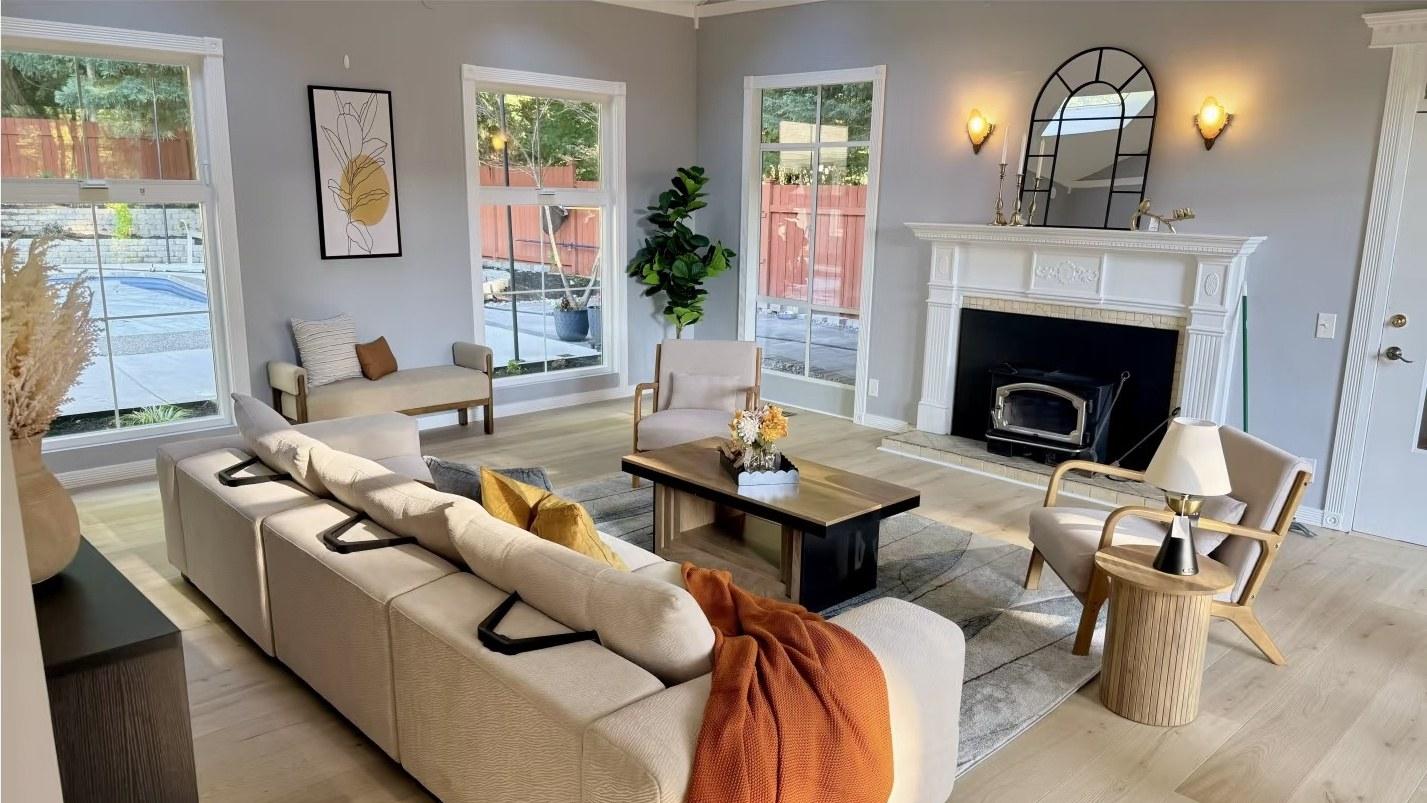
The living room staged with a cream sofa, a glass coffee table, a green velvet chair and a bouclé armchair before the fireplace wall
The living room, empty, facing the slatted fireplace wall
Living room — drag to compare
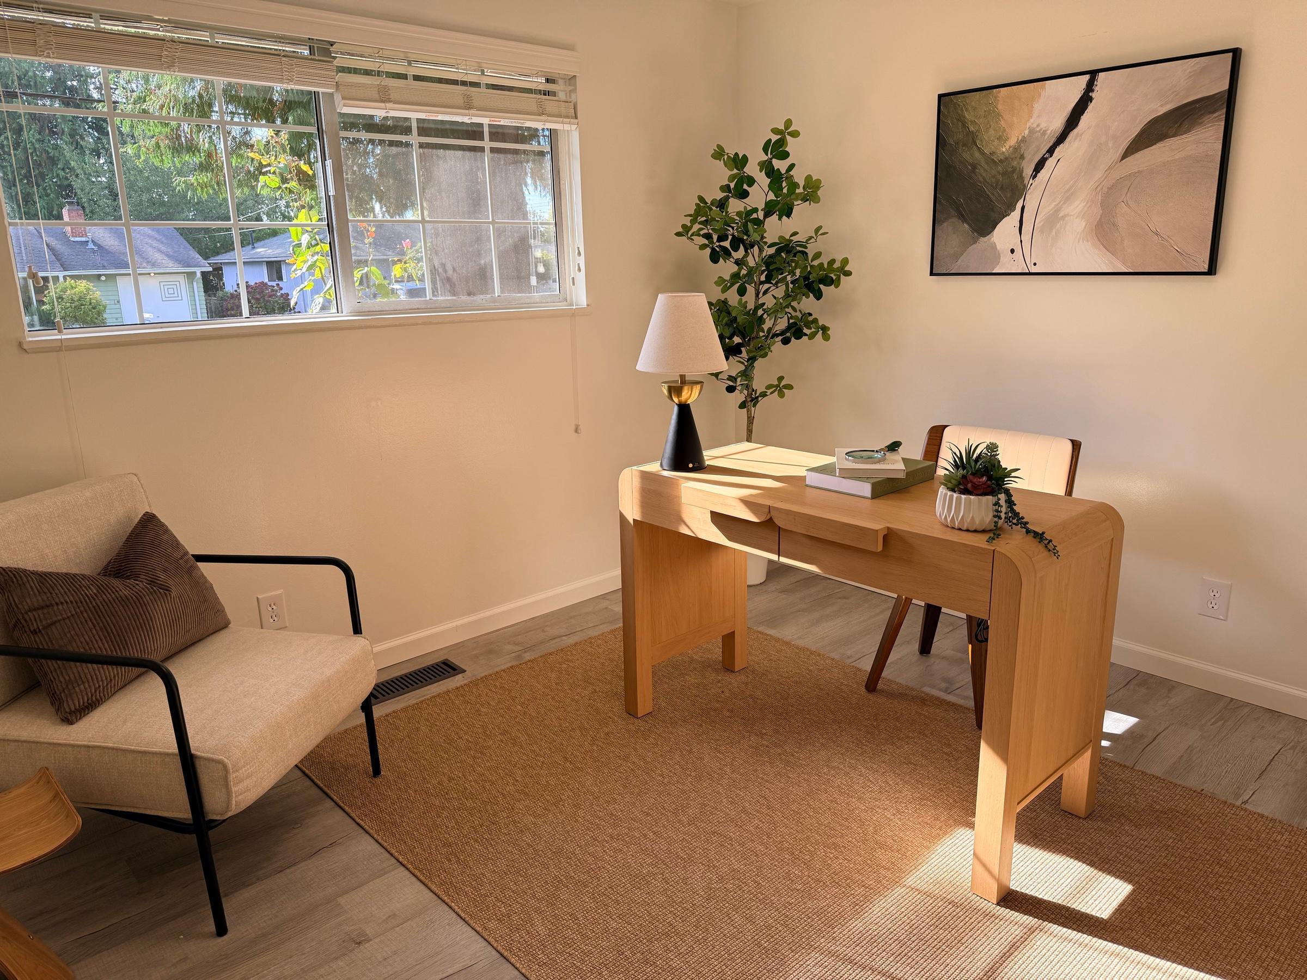
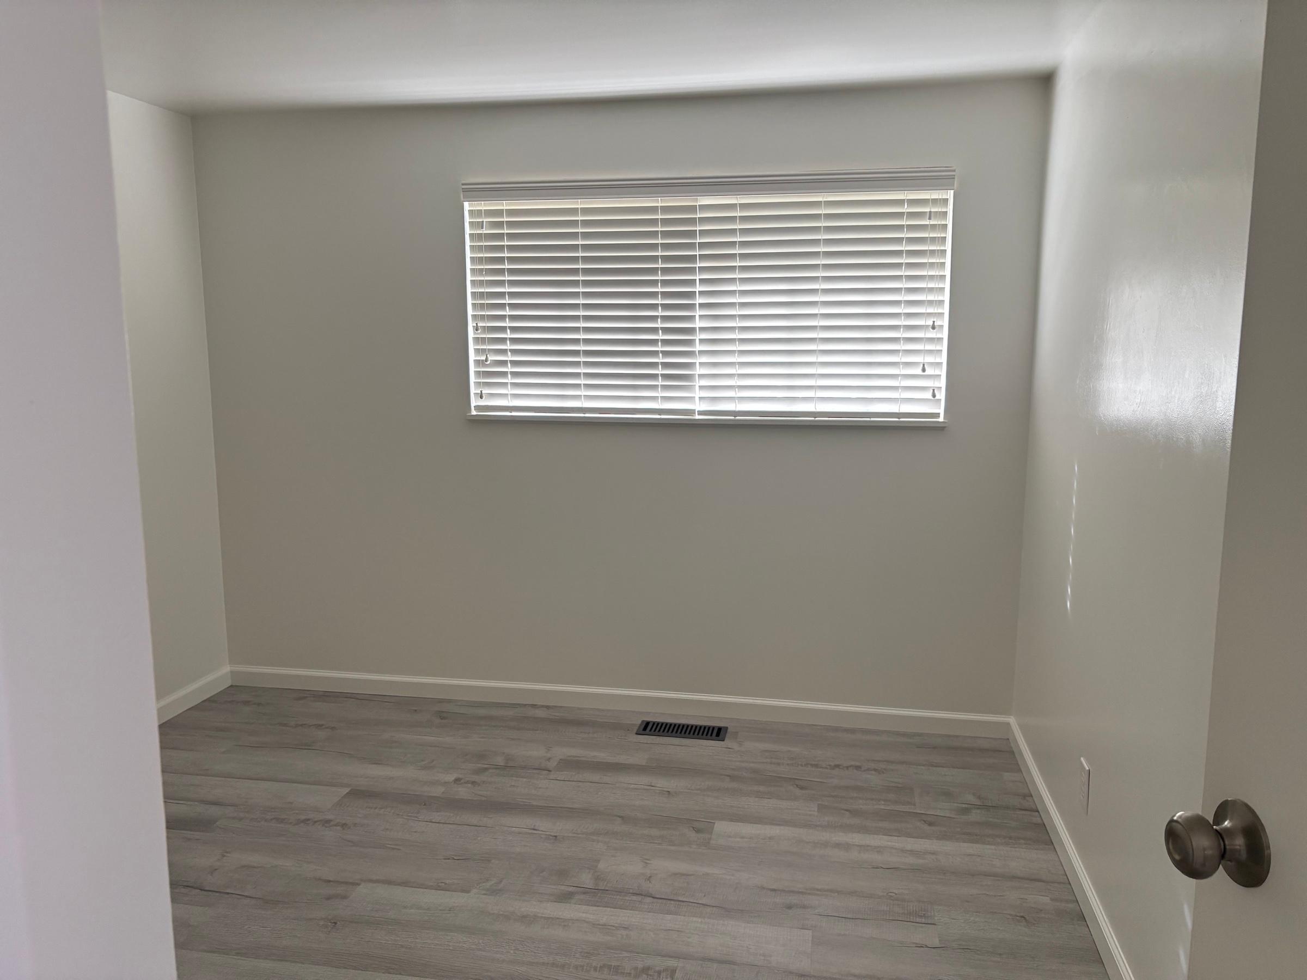
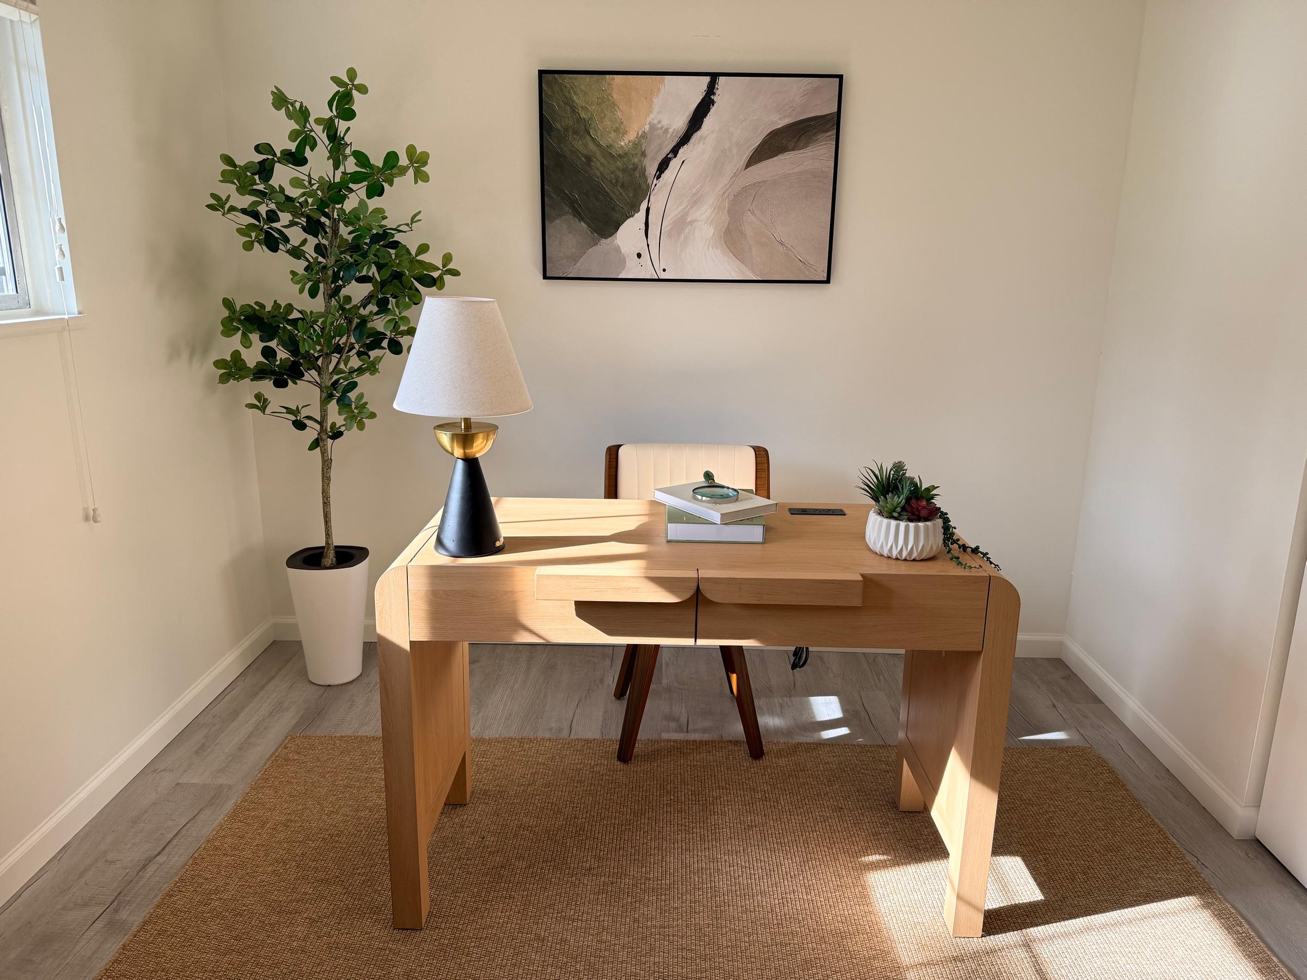
The fourth bedroom staged as an office, with an oak desk, a lounge chair and a jute rug
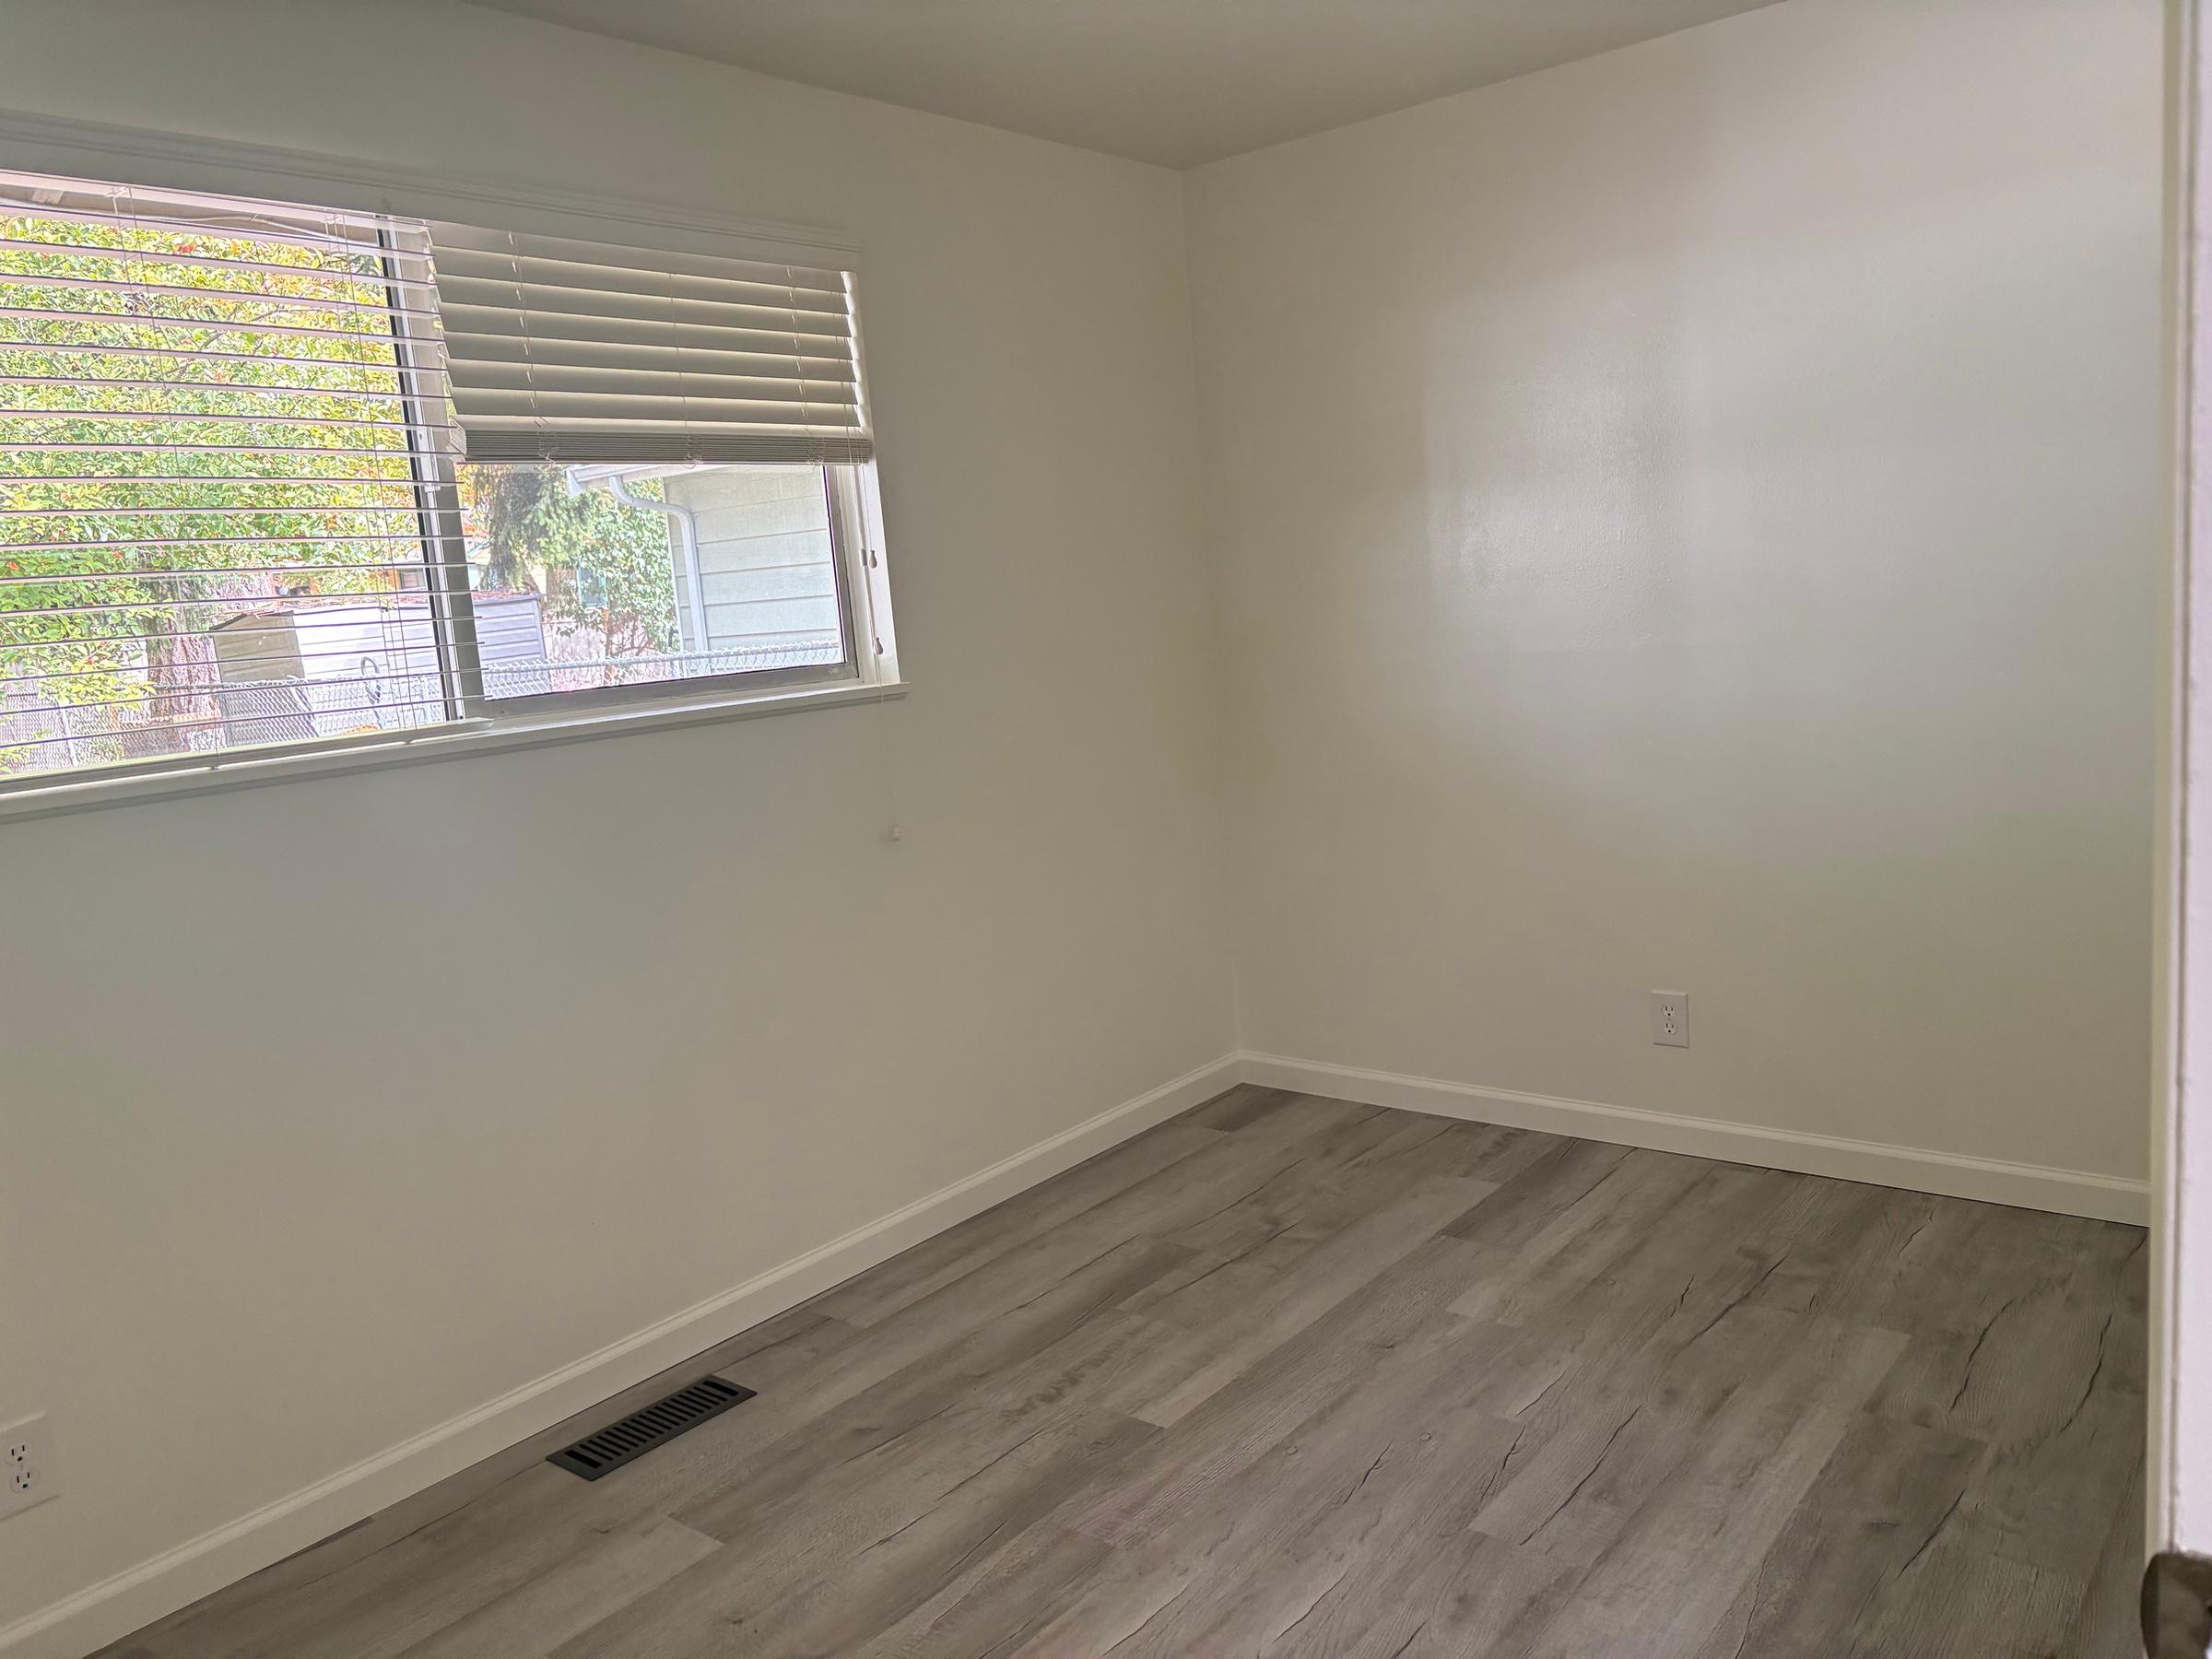
The fourth bedroom, empty
Office — drag to compare
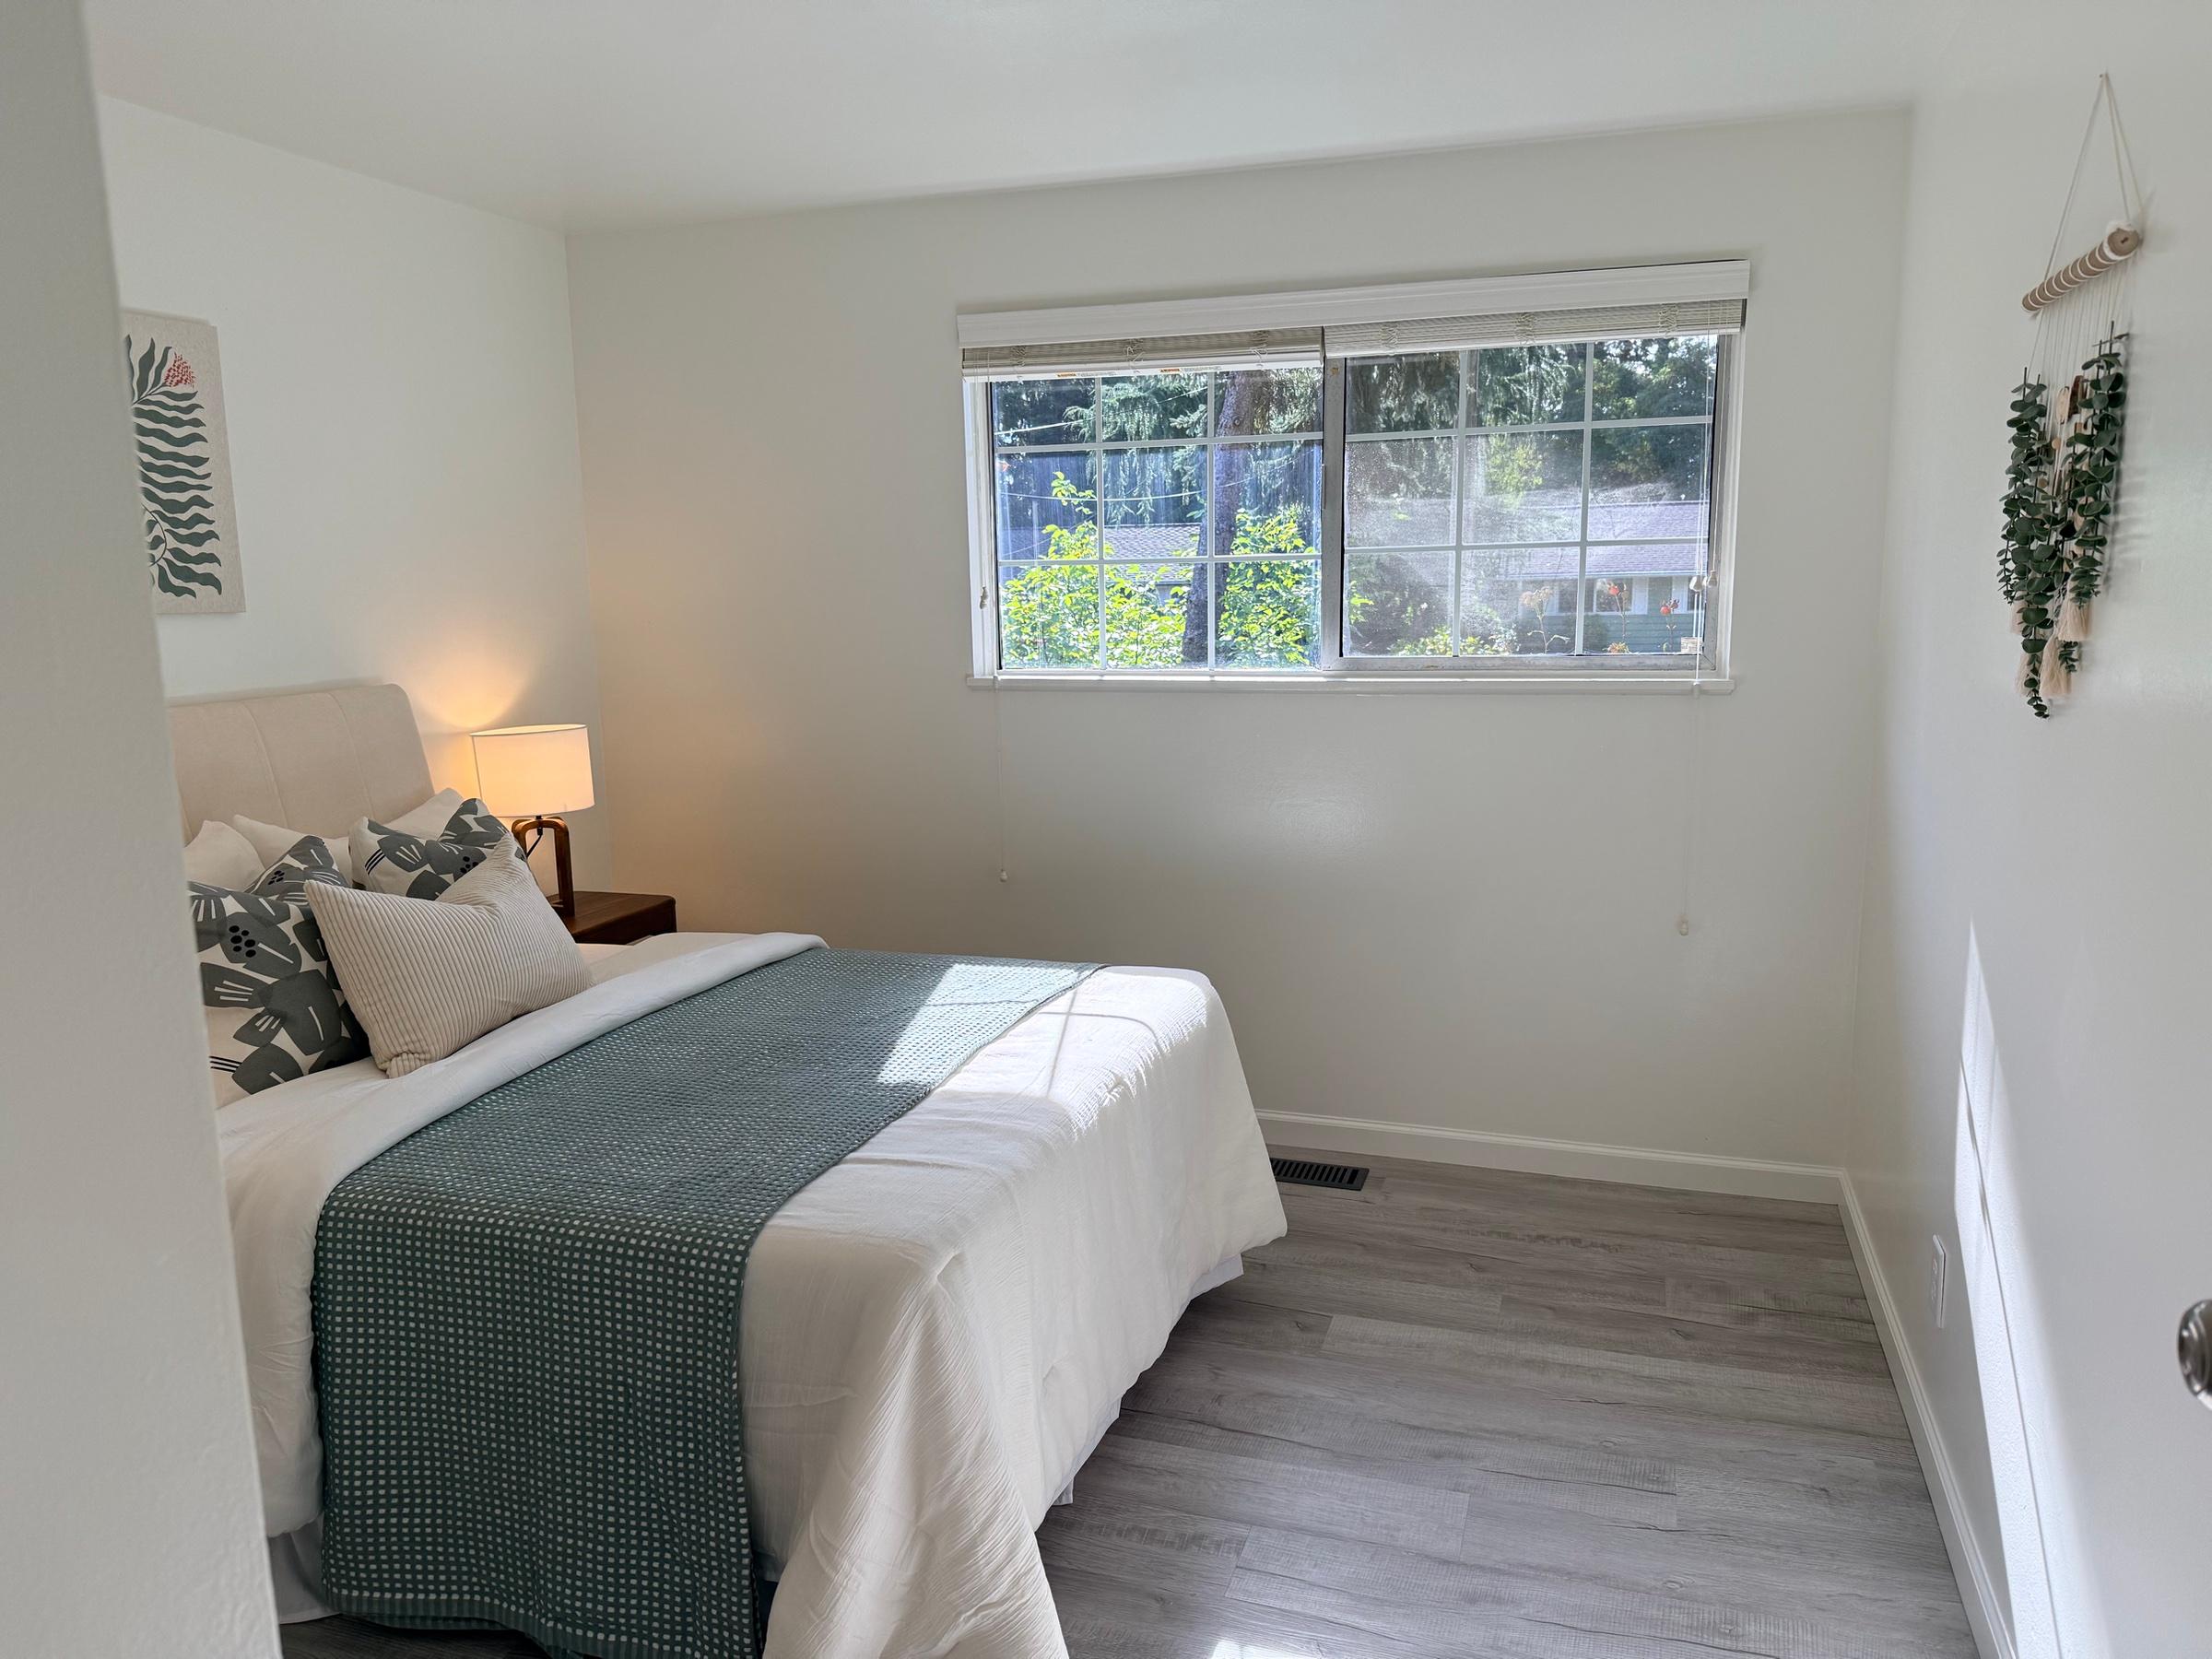
A bedroom staged with an upholstered bed, a sage throw and warm lamps
A bedroom, empty
Bedroom — drag to compare
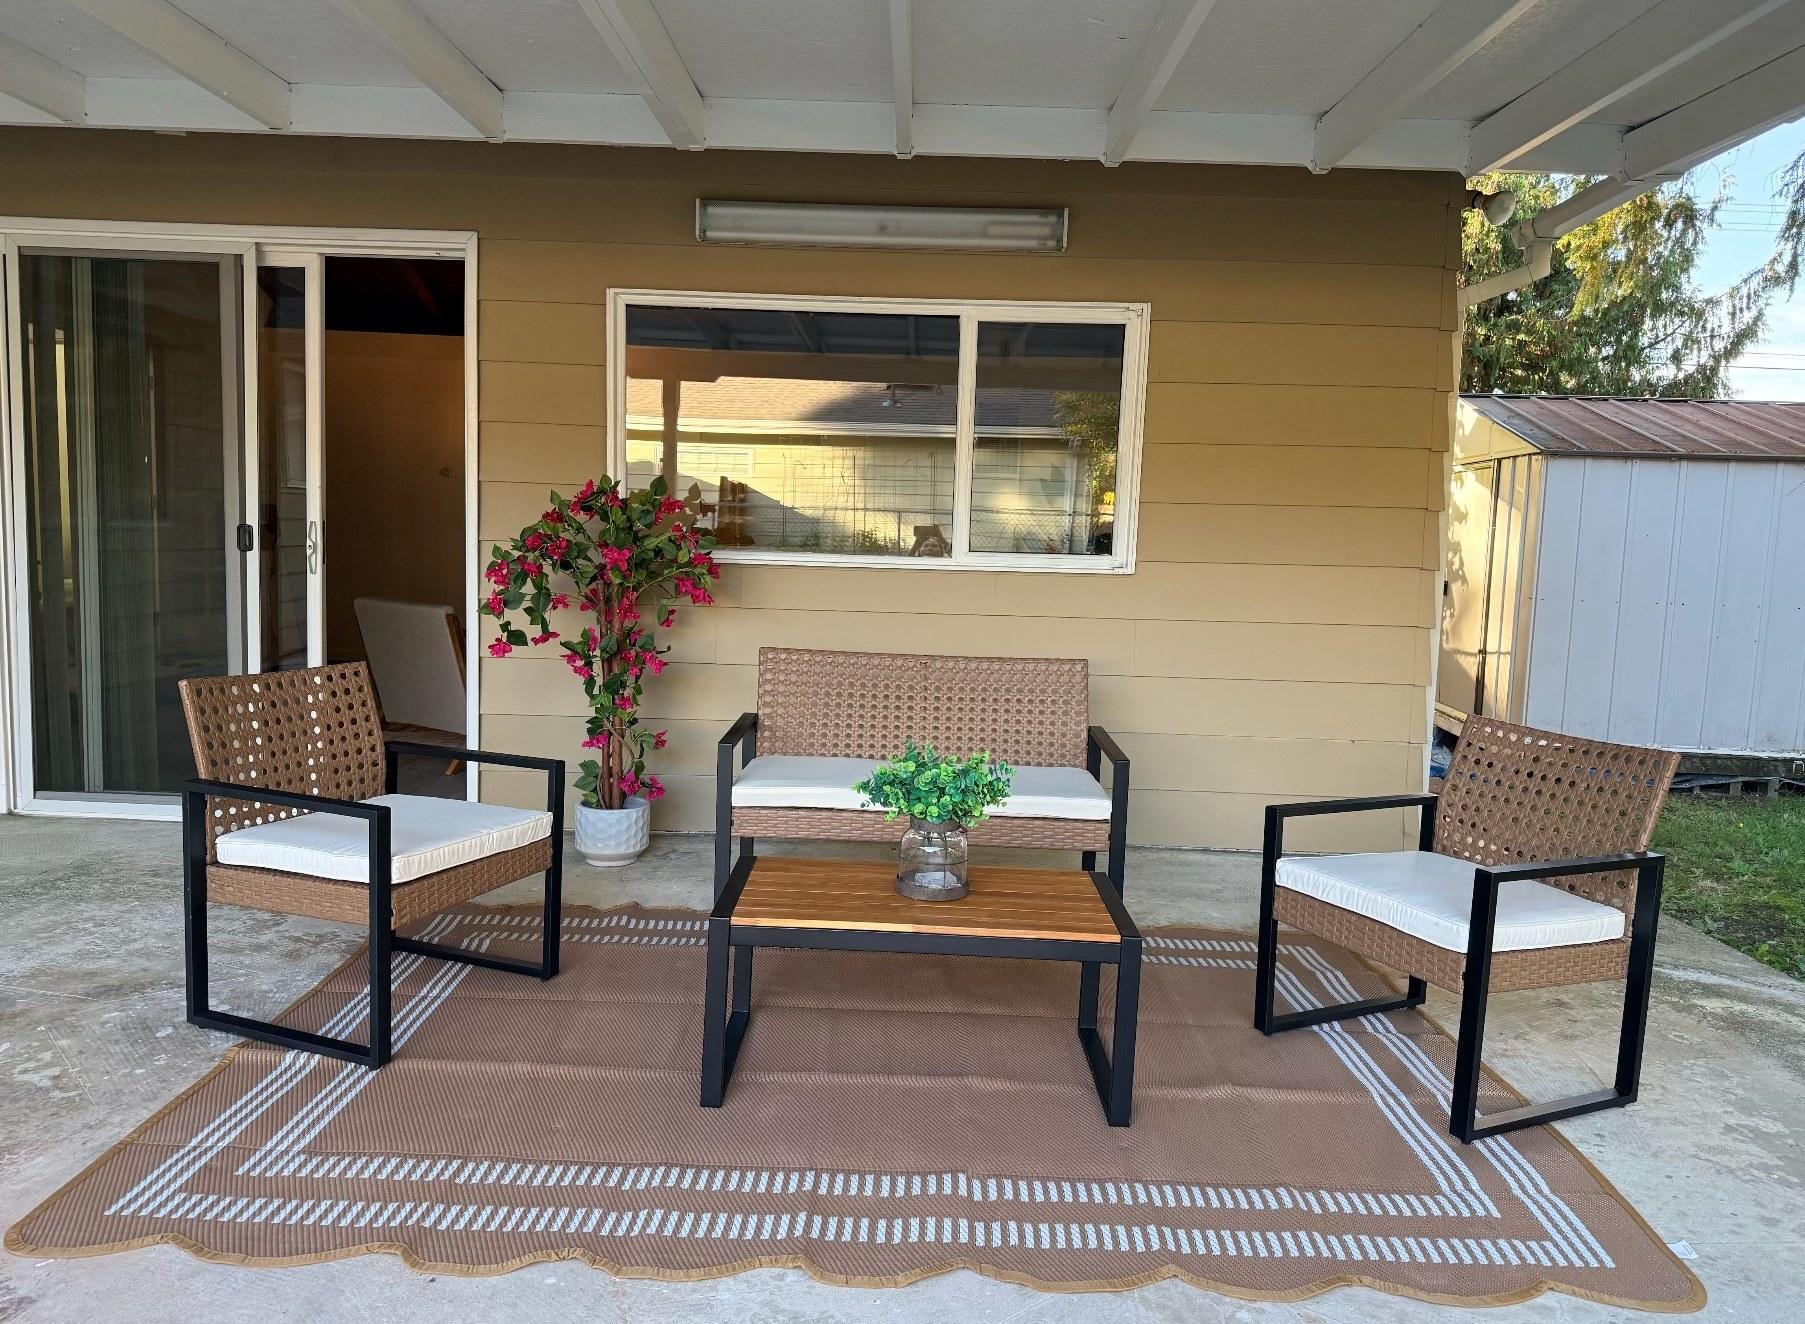
The covered patio staged with a rattan seating set, an outdoor rug and a flowering plant
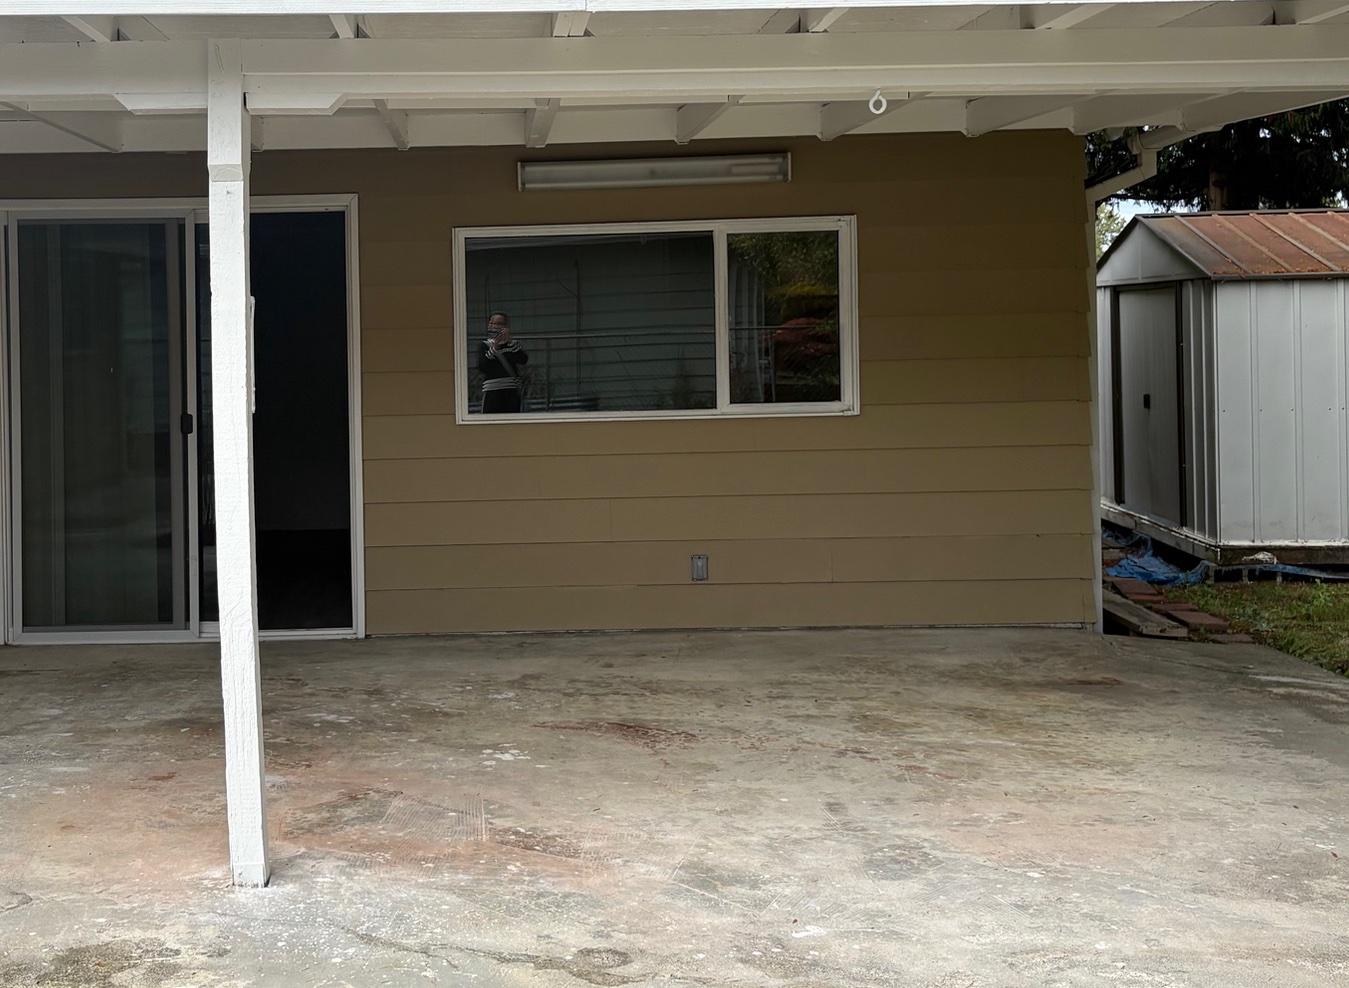
The covered patio, bare concrete
Covered patio — drag to compare
The great room: a cream sofa, oak lounge chairs and a pair of woven poufs
The great room
A console with an arched mirror under the vaulted ceiling
The living room from the front door: the glass coffee table, the green velvet chair and a cream sofa by the window
The living room
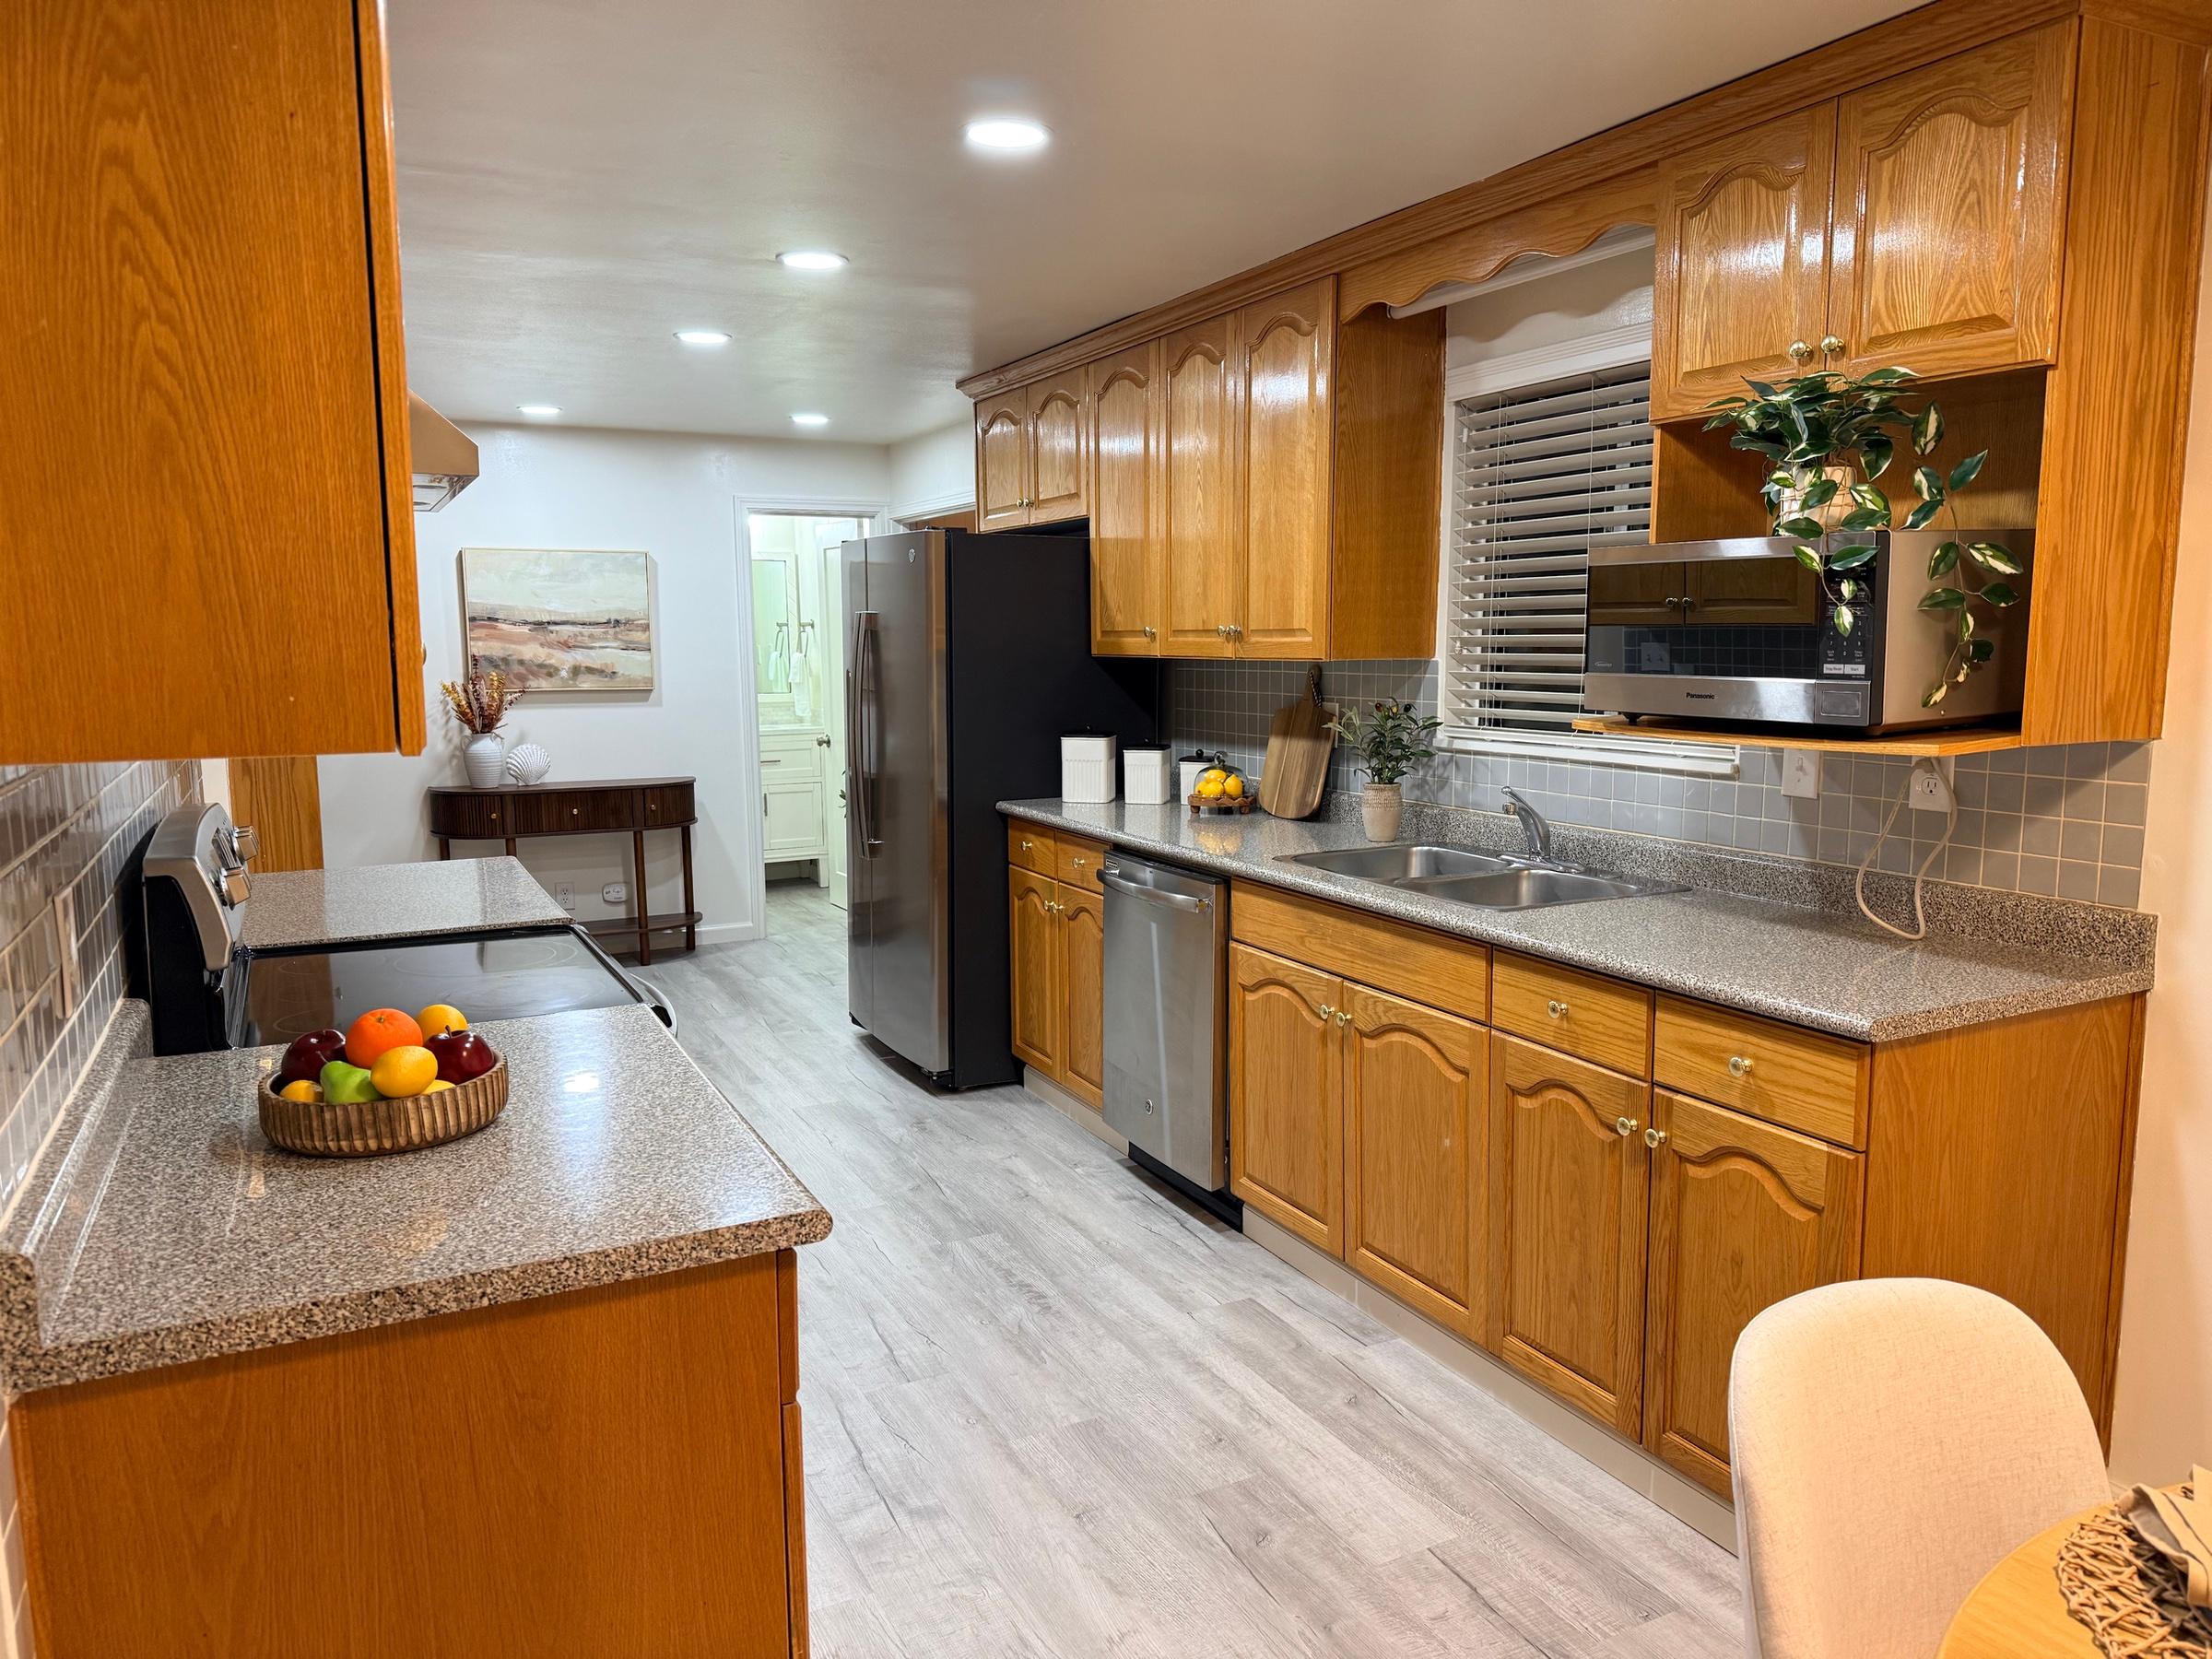
The kitchen, its counters set with fruit and greenery
Kitchen
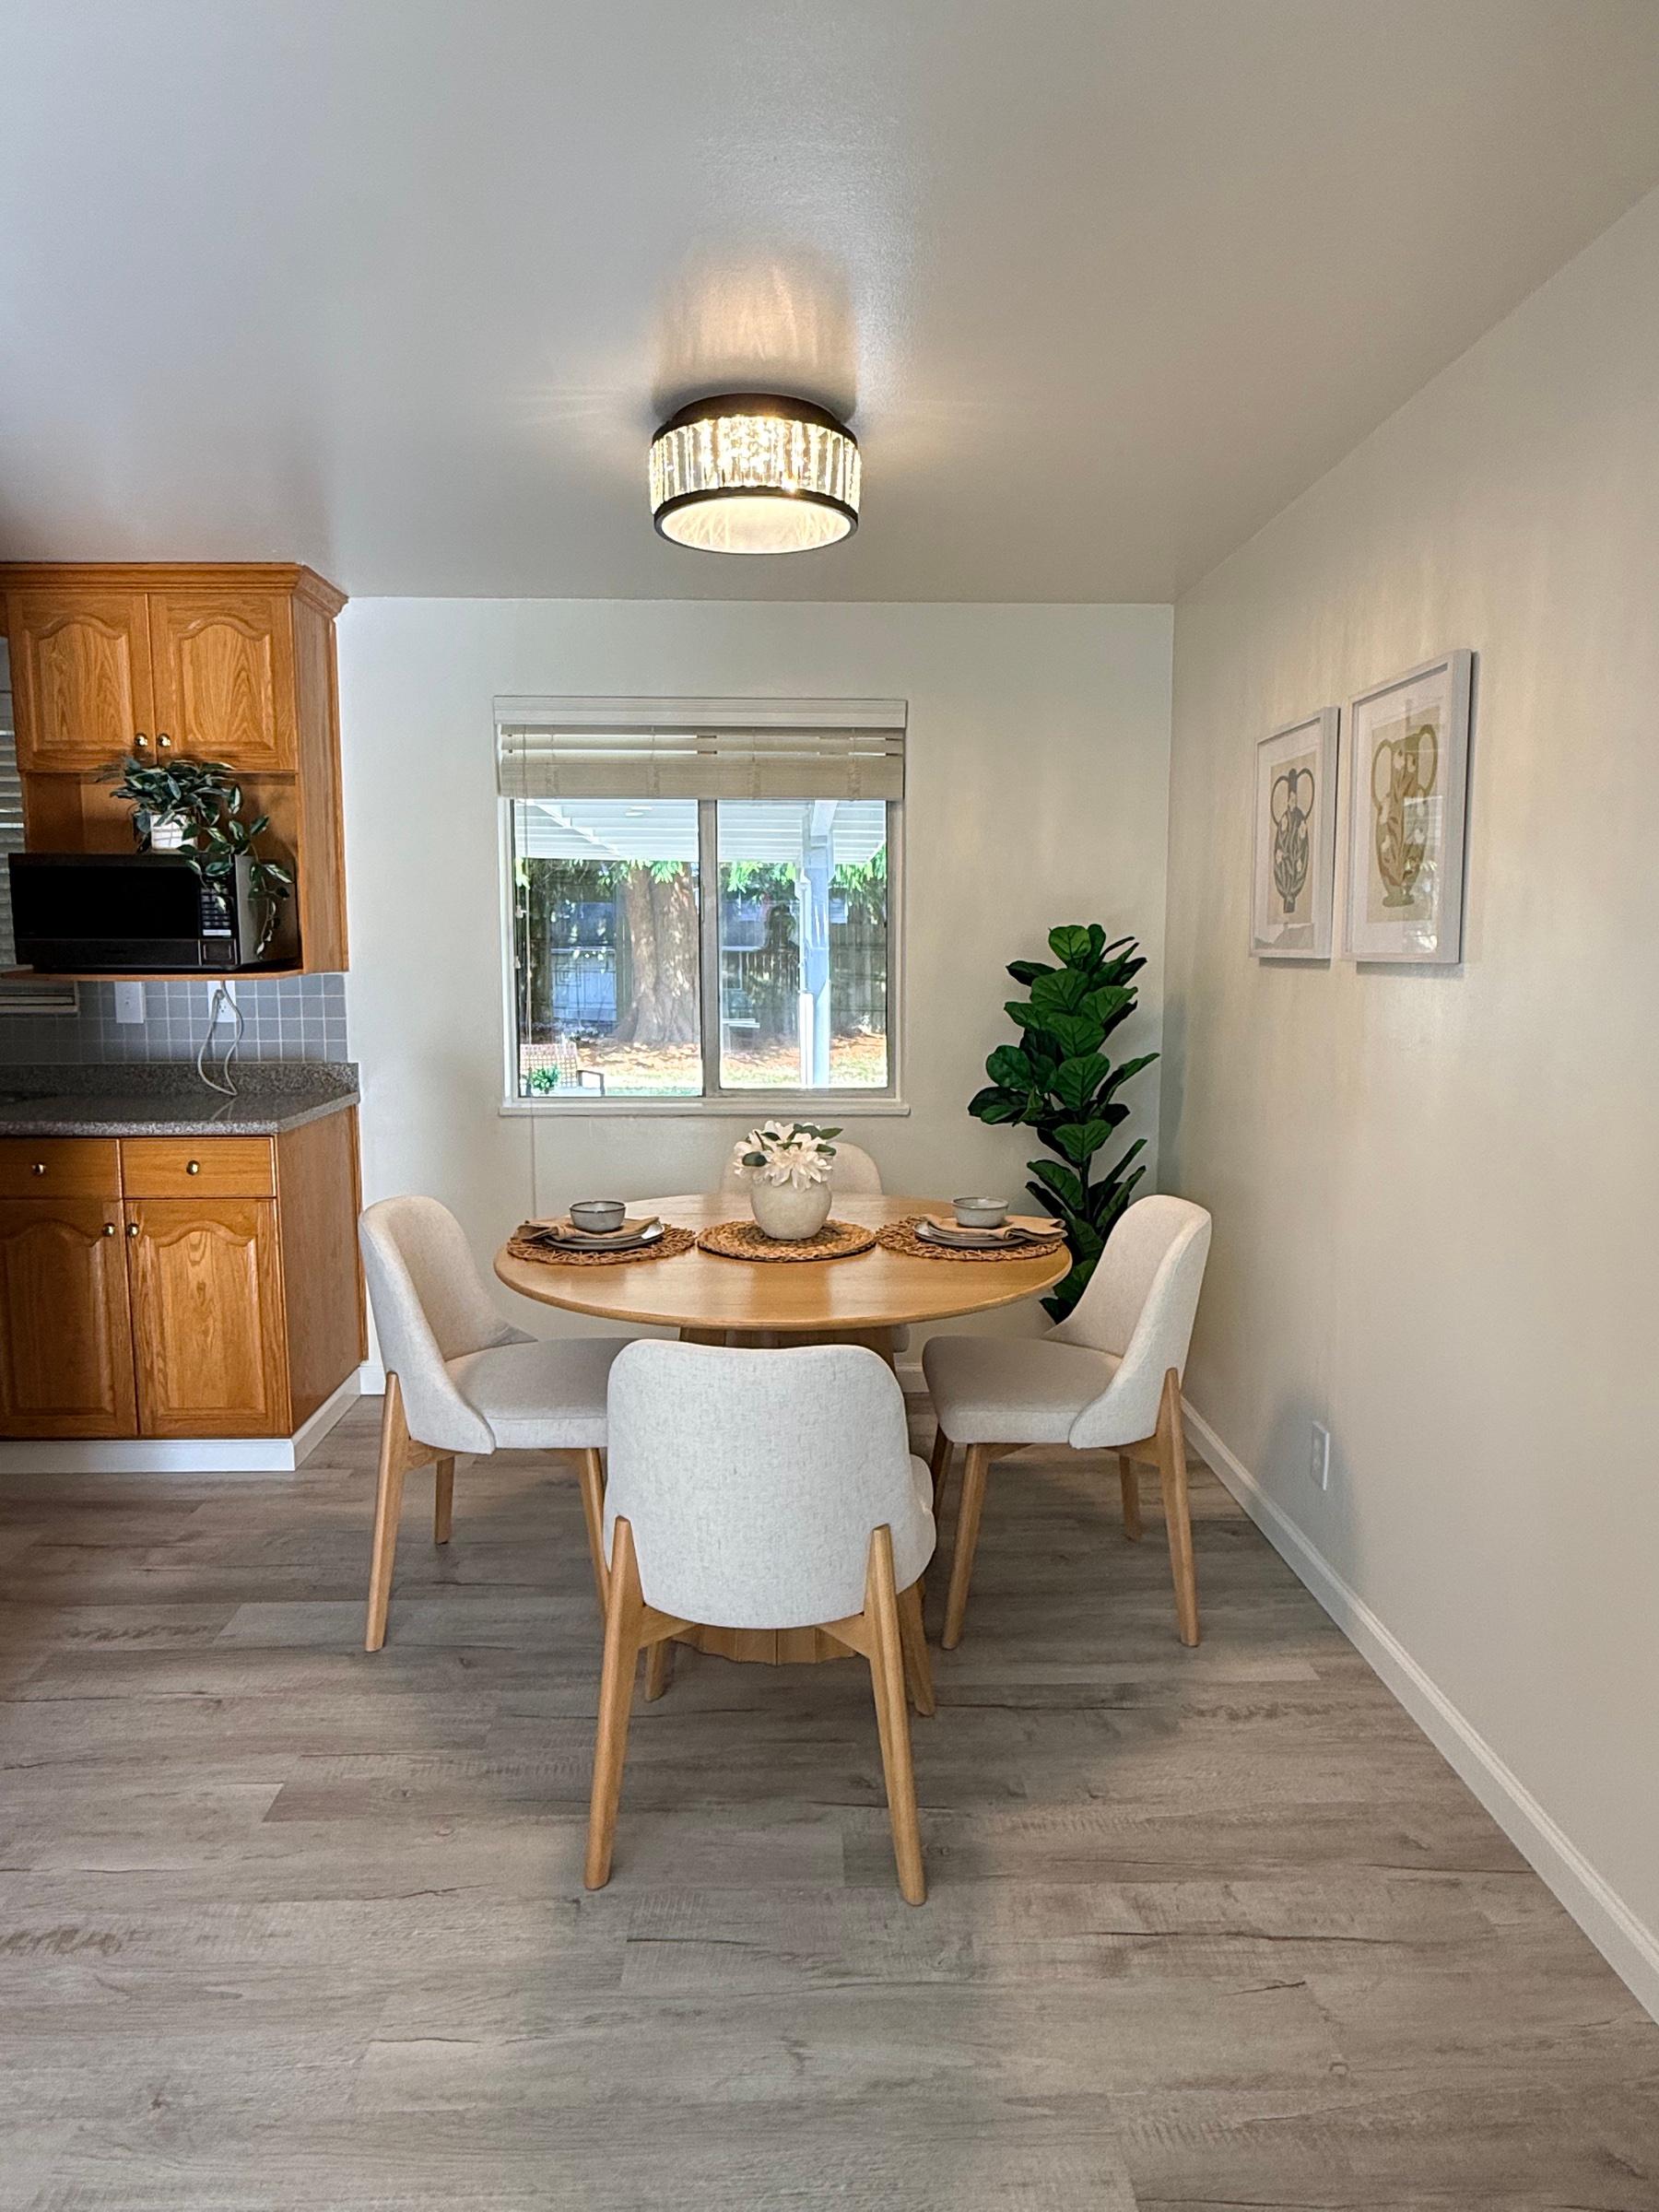
The dining nook with a round table and four cream chairs
Dining nook
The office: an oak desk, a table lamp and a potted tree
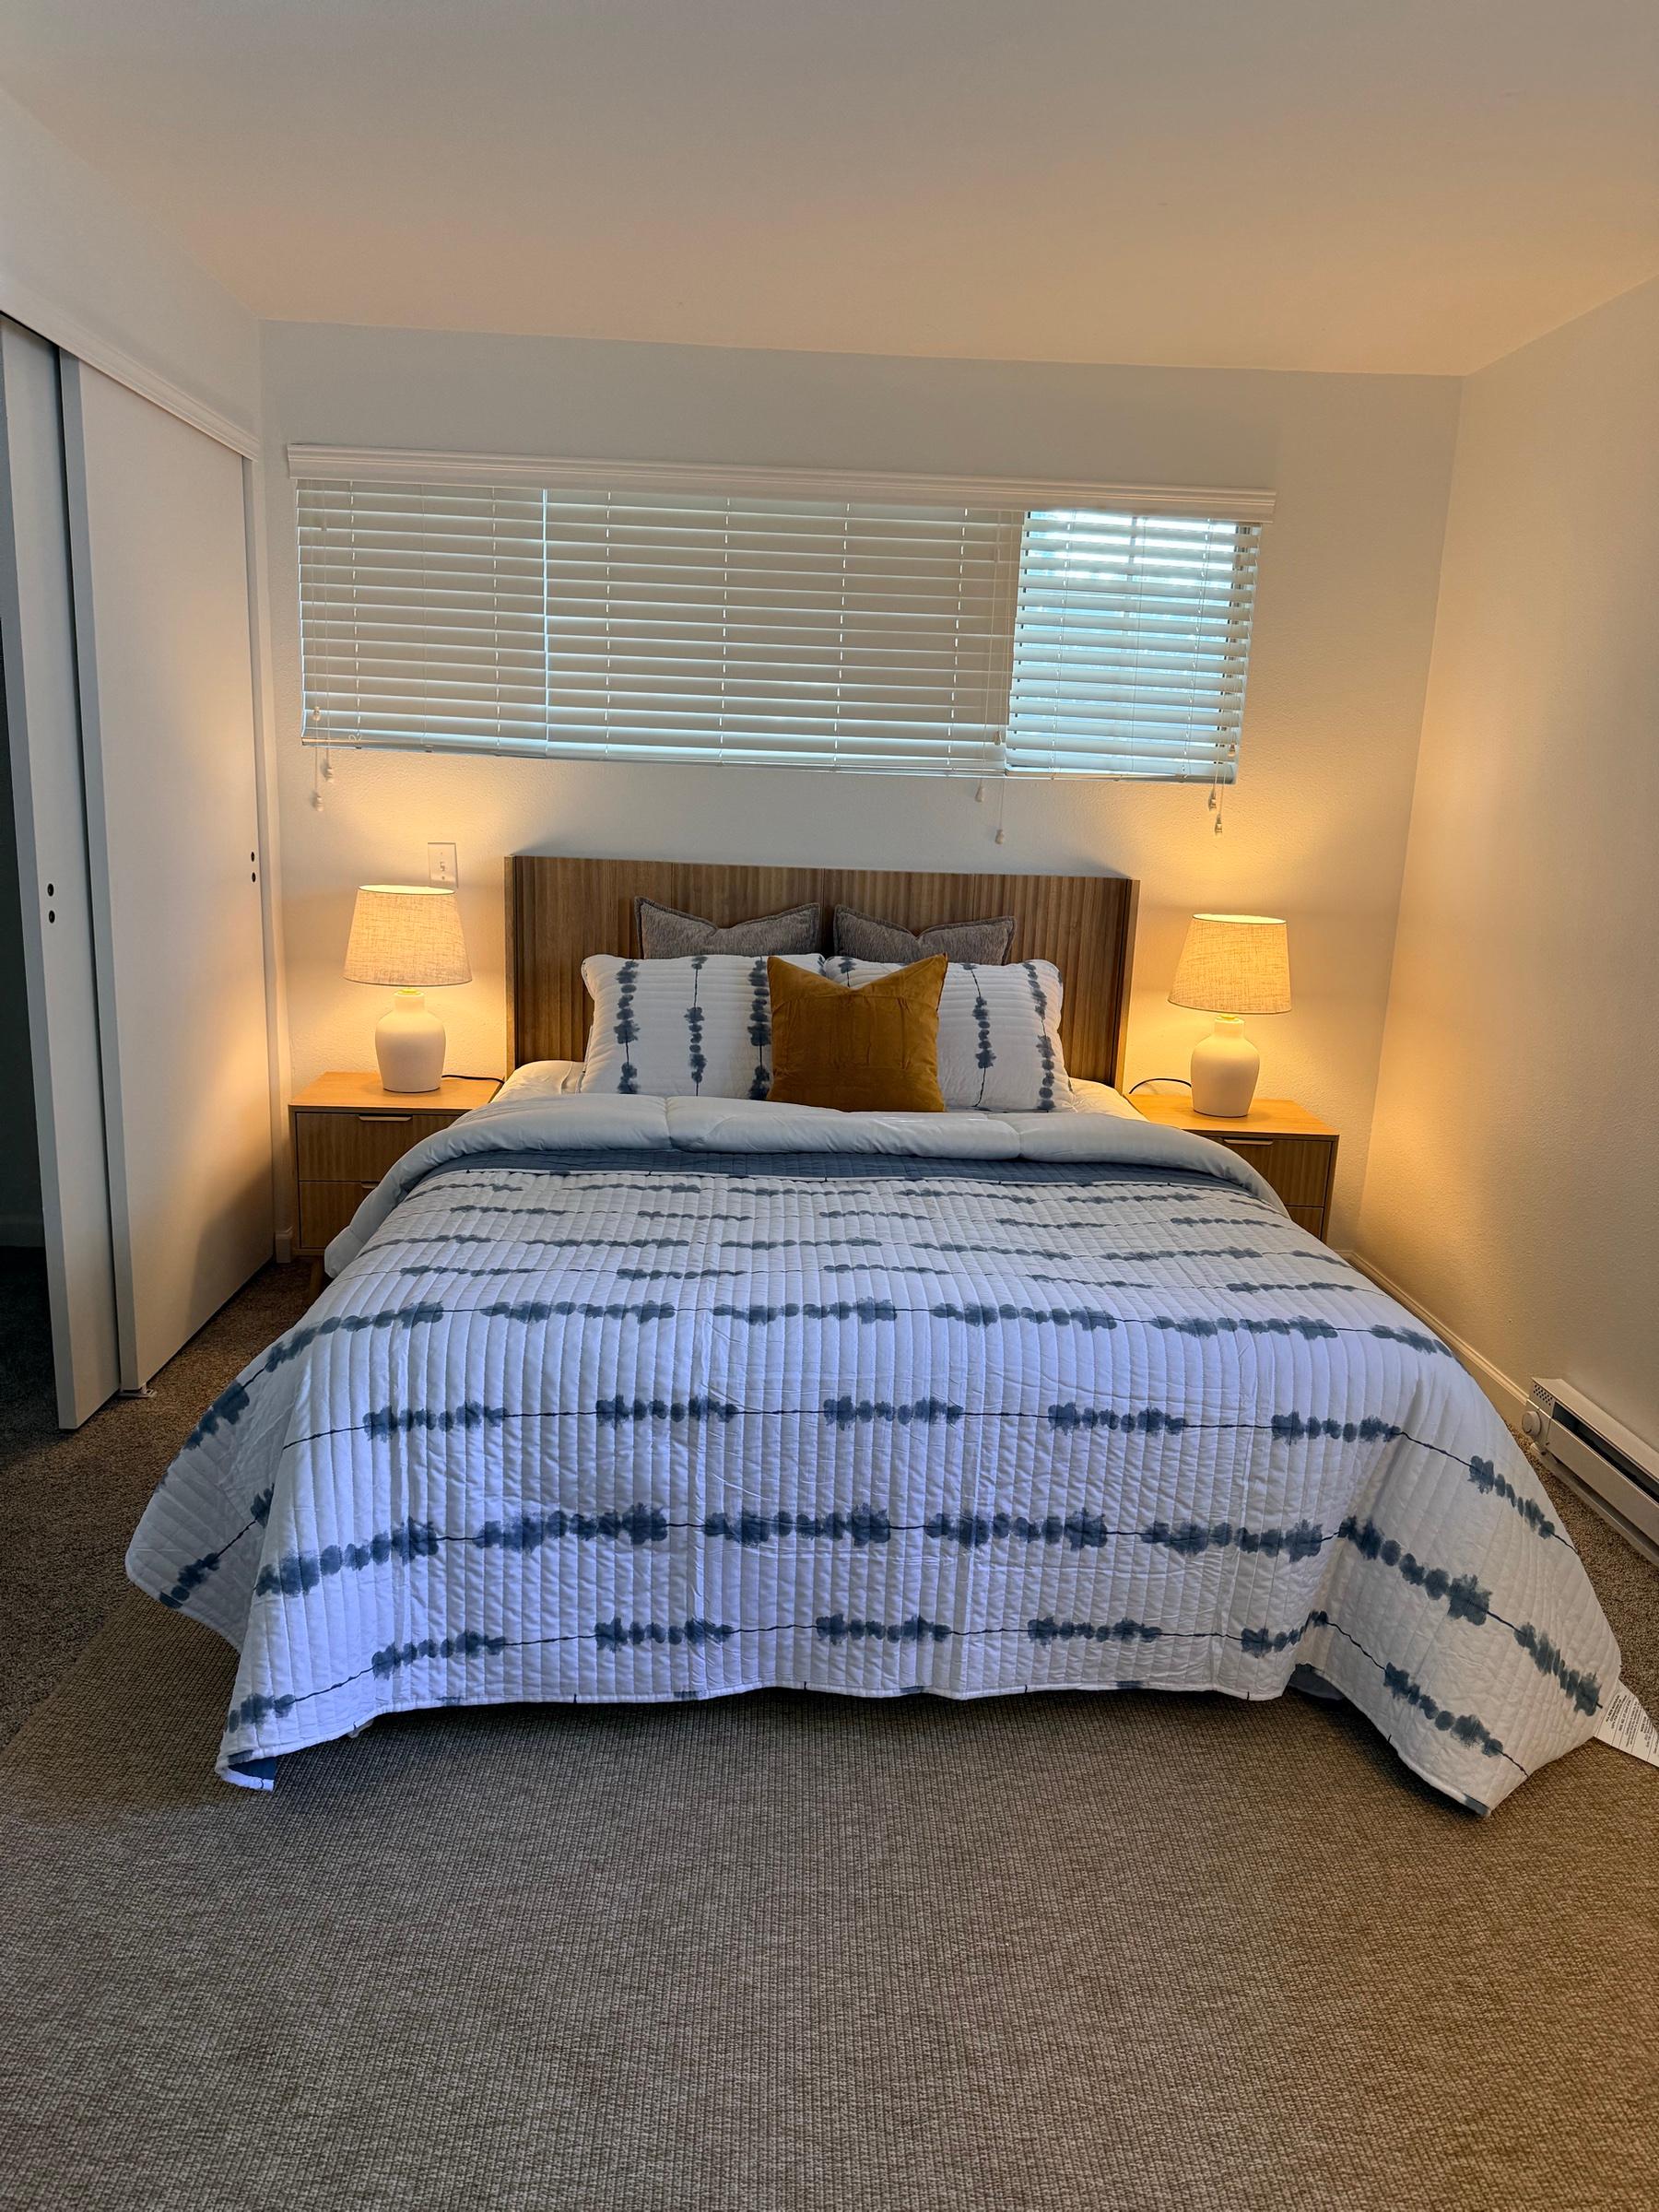
A bedroom with blue-and-white bedding, warm lamps and a soft carpet
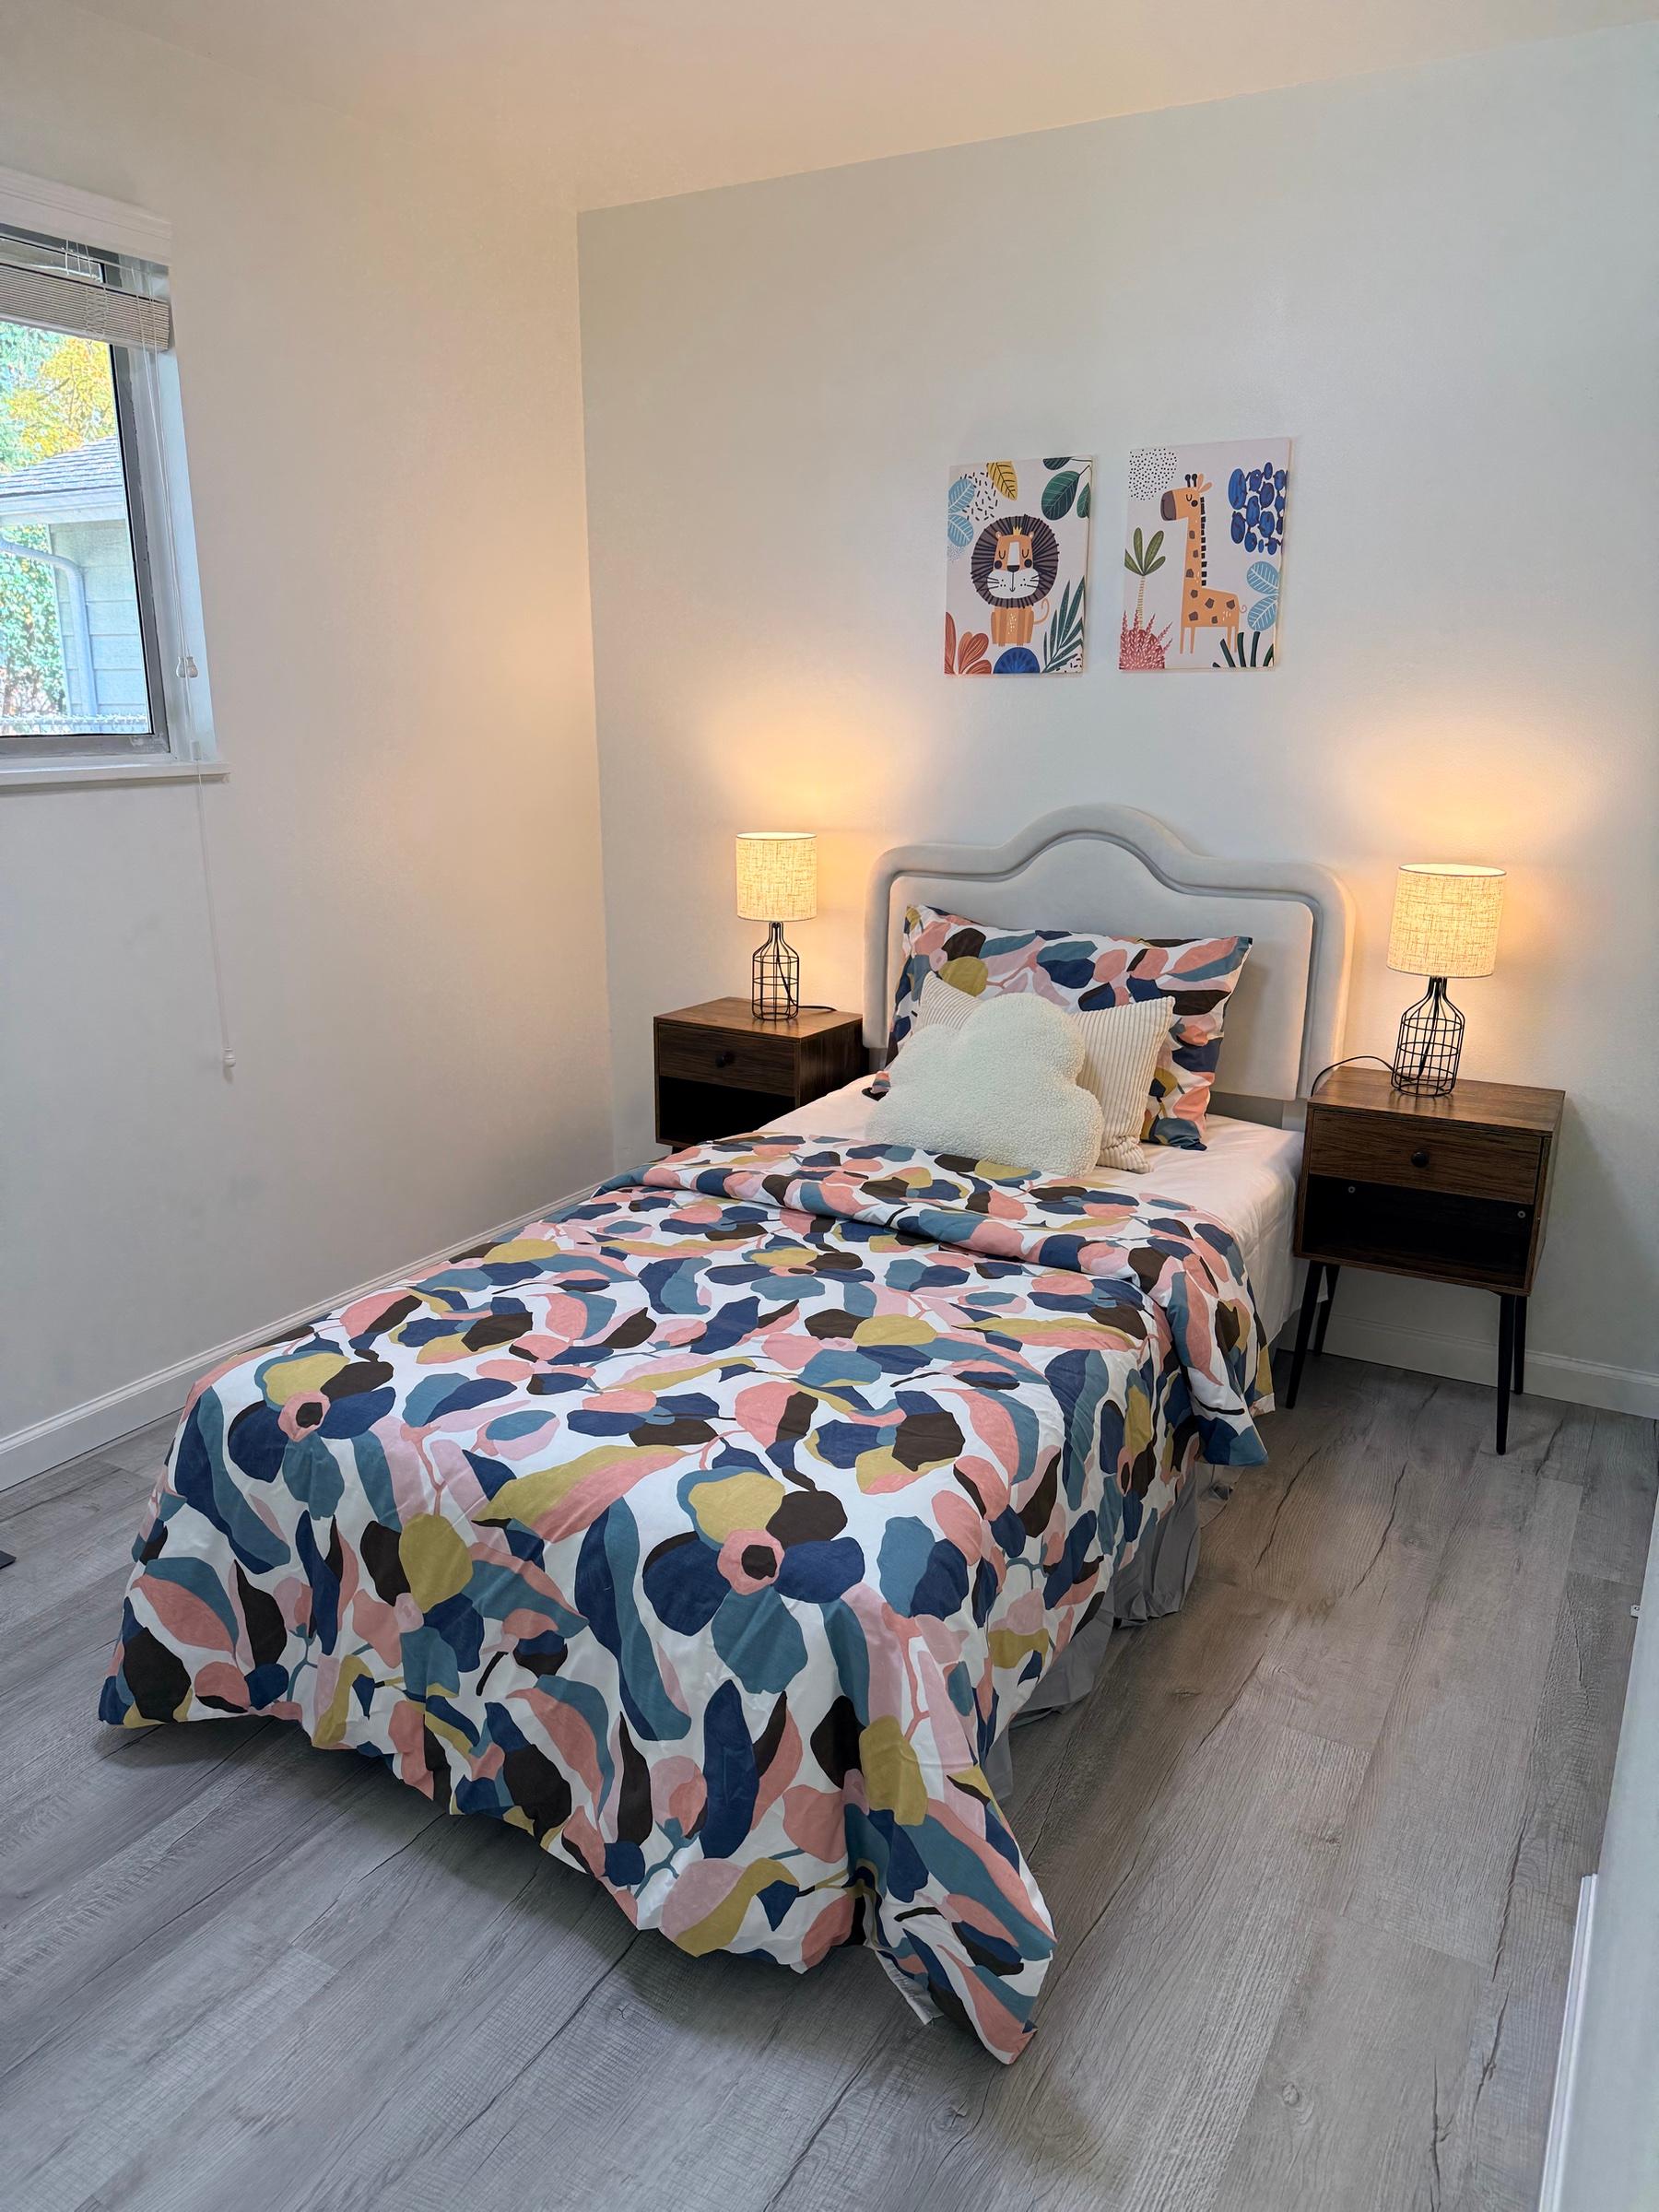
A child's room with a patterned quilt and playful prints
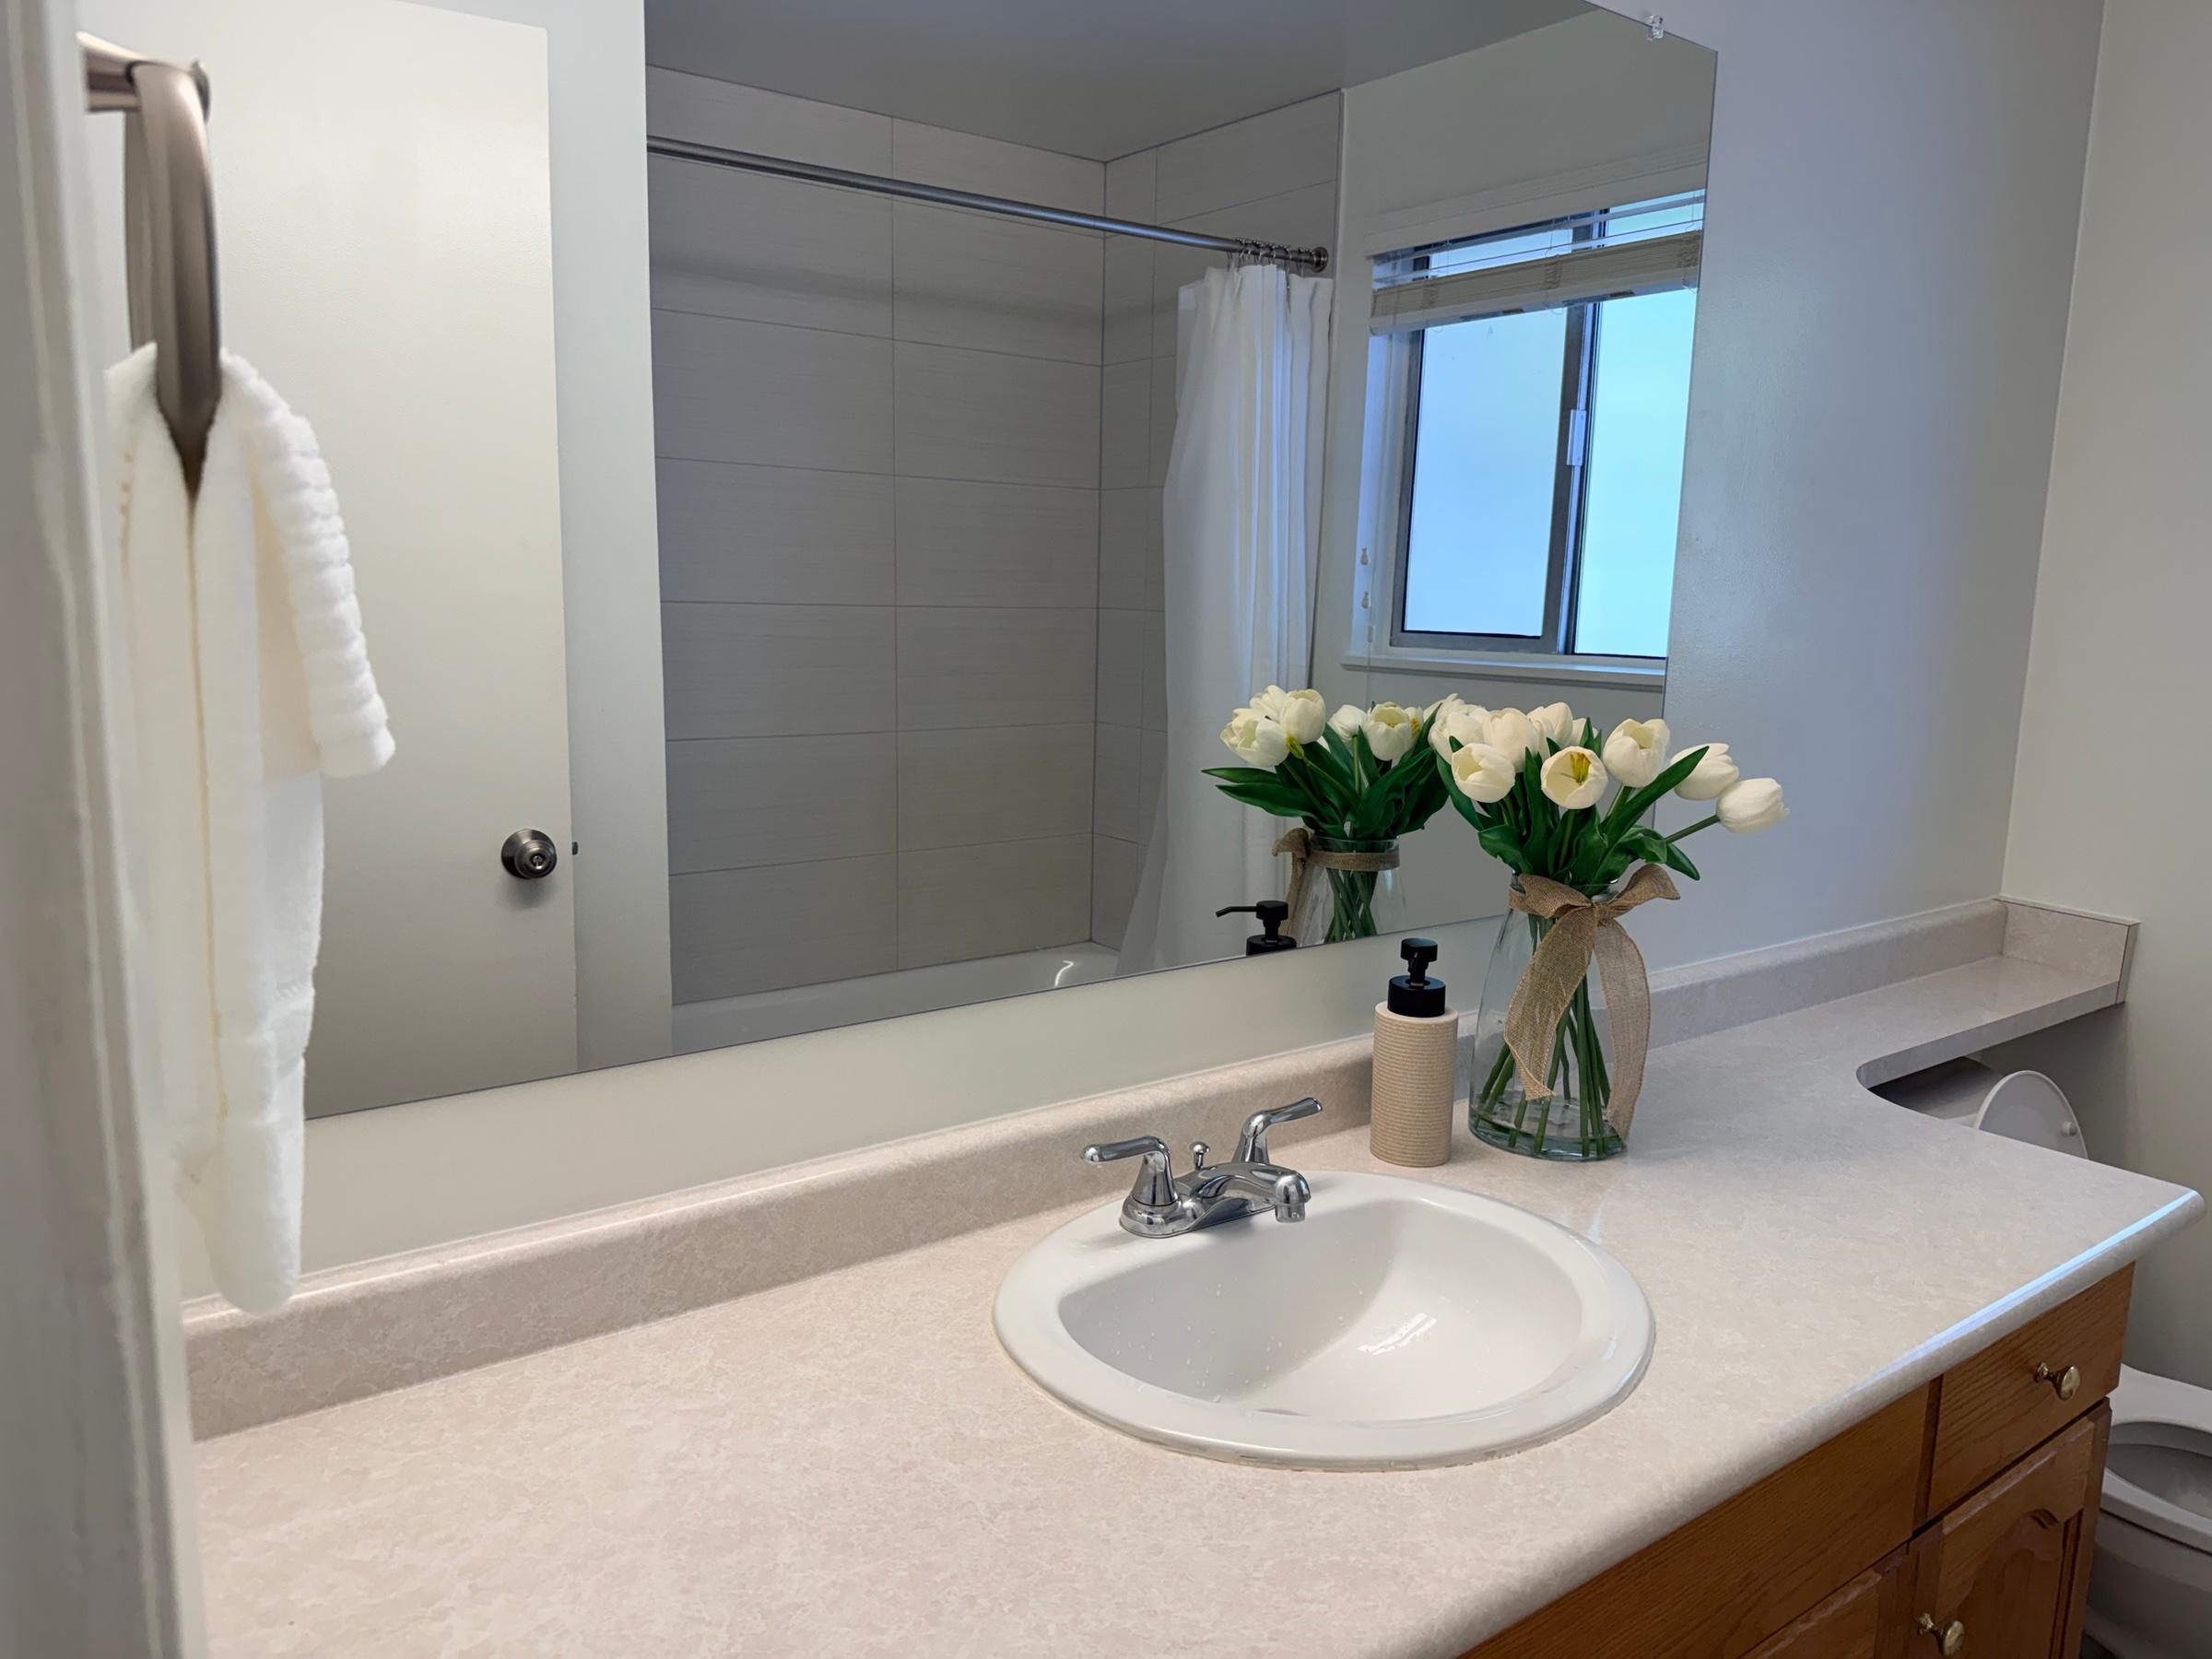
The bath, with white towels and a vase of tulips
Bath
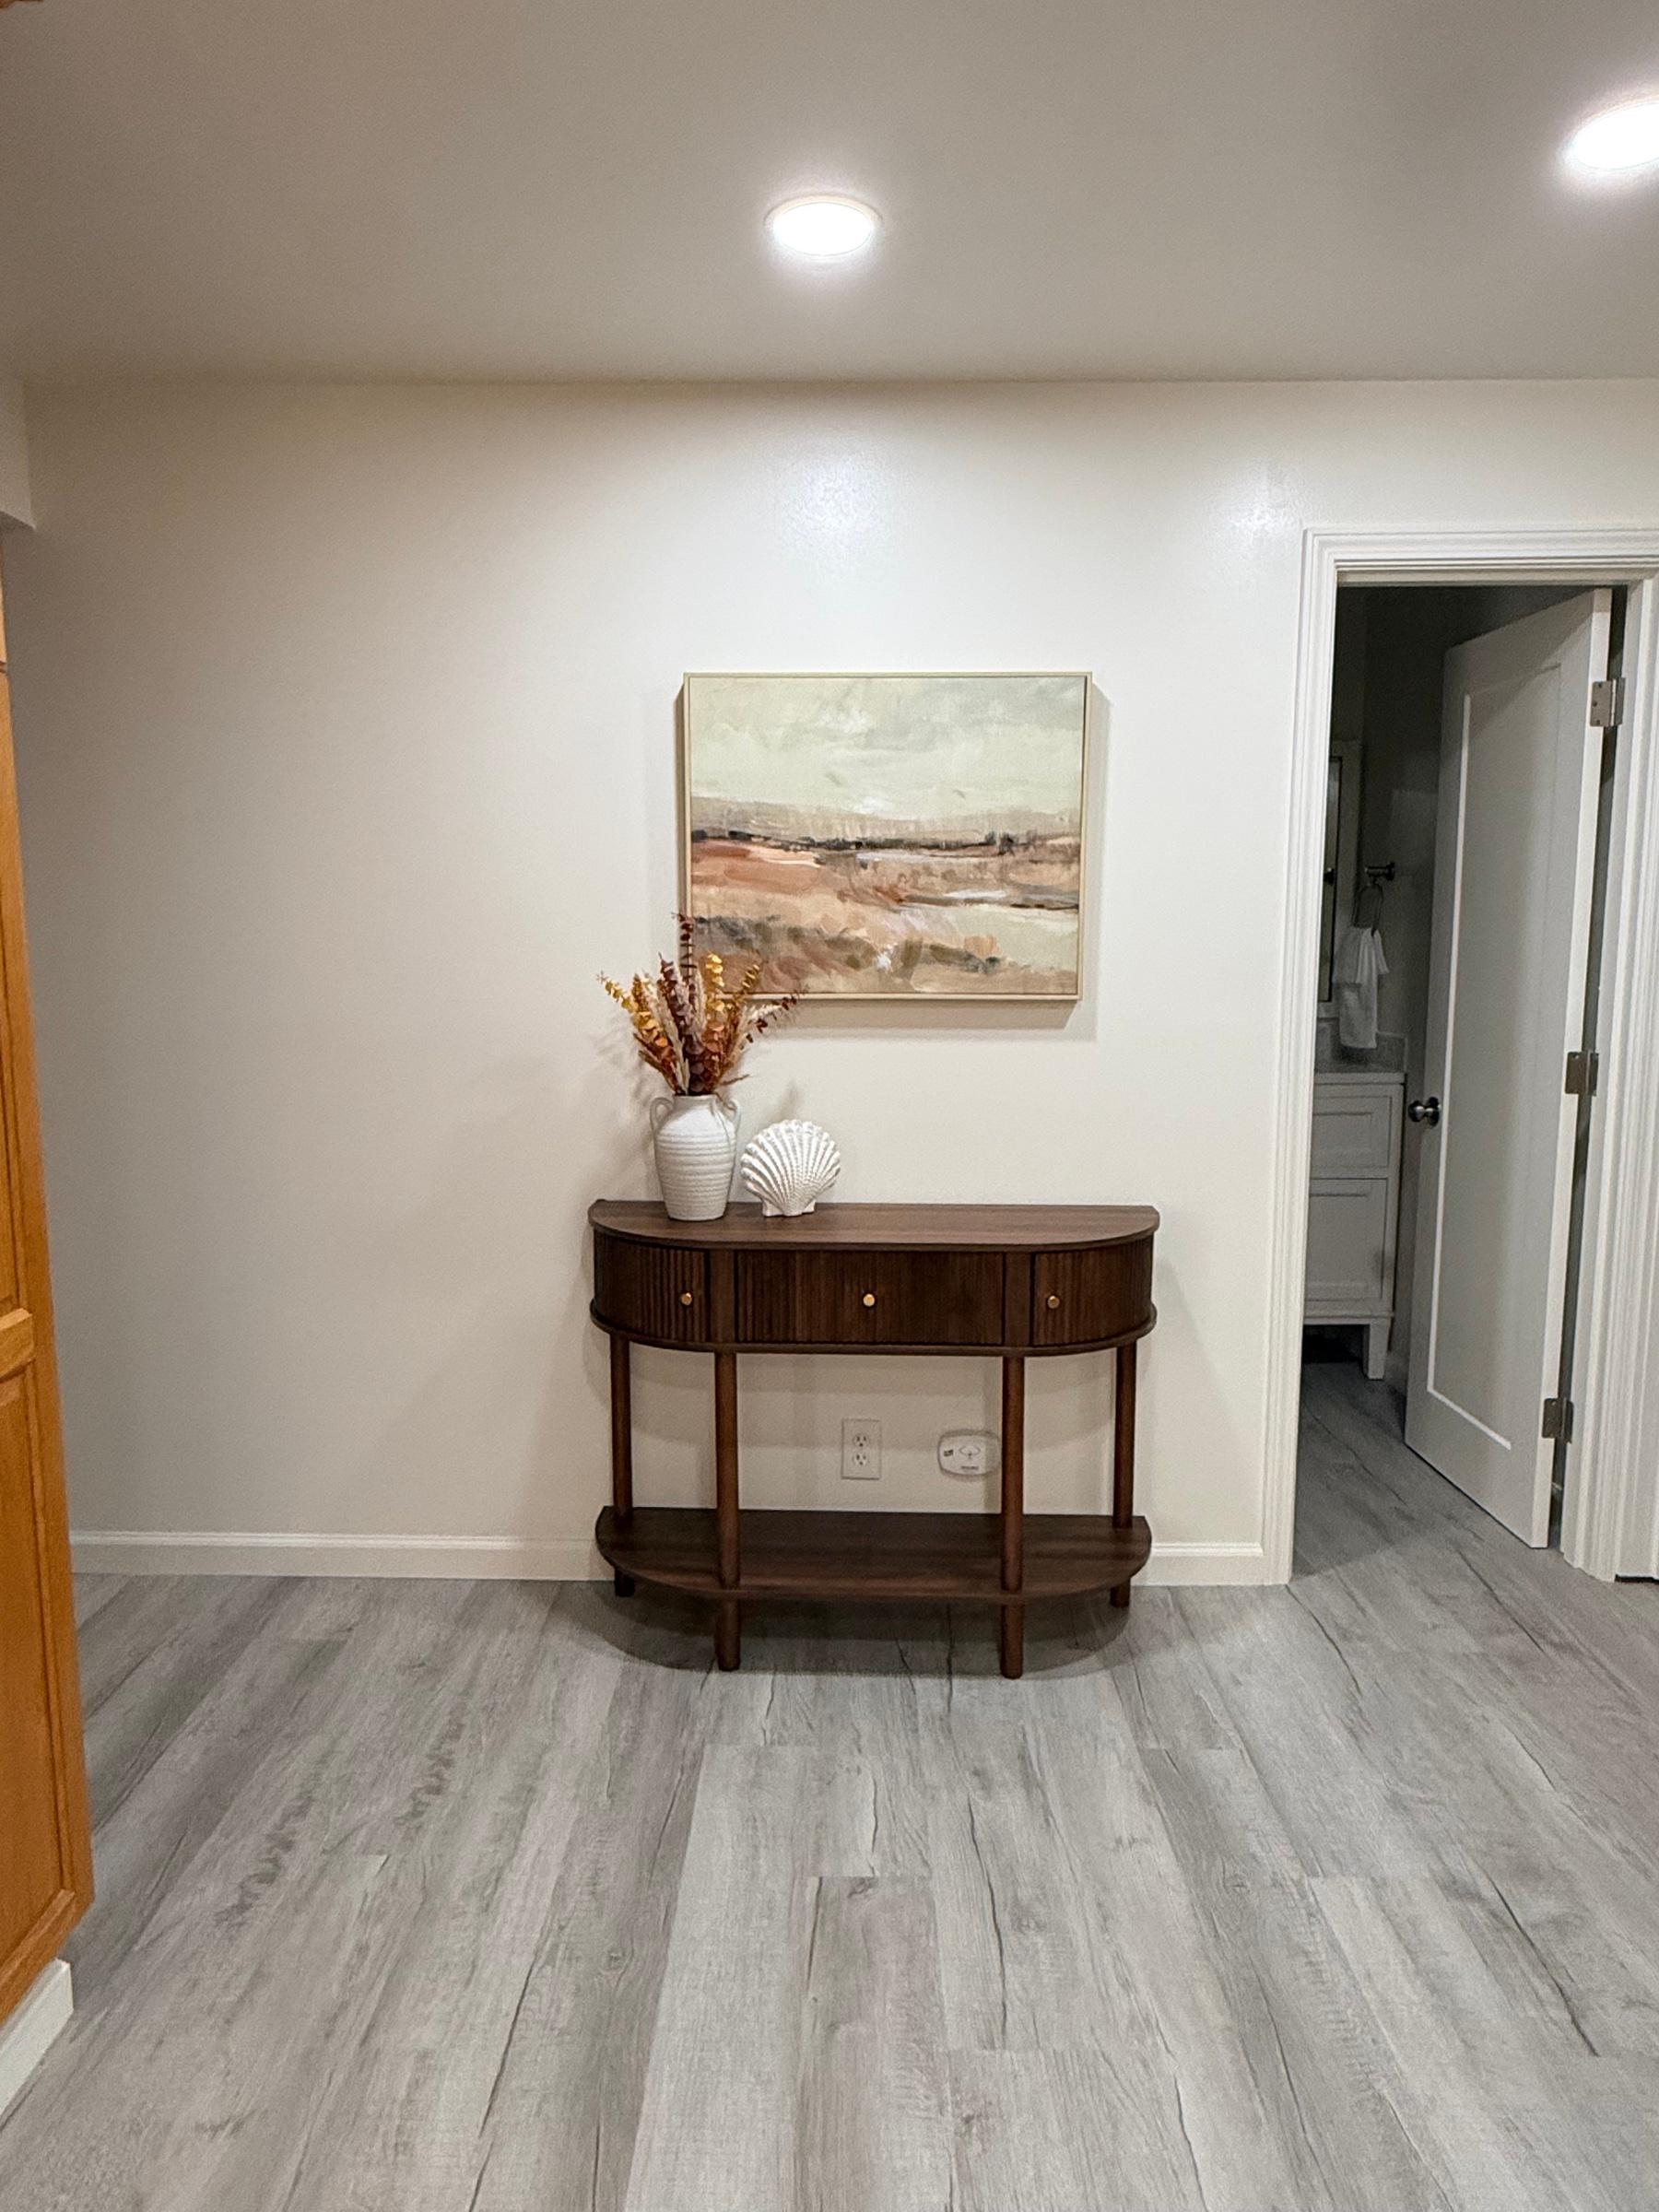
The hallway: a curved console and a landscape print

Before-and-after photos by AmberNest.

Comments

Toured this home, listed it, or live nearby? Tell others what you thought. Comments are public and appear once we’ve read them. Want staging for your own home? Book a free consult.

Sign in to leave a comment

We’ll email you a six-digit code — no password. Your email is never shown.

Sign in to comment

Want this for your listing?

Tell us the address and when it lists. We’ll reply within one business day to set up a free walkthrough; your room-by-room plan and fixed quote follow within a day of it.